Don't miss this immaculate home showcasing elevated design, spacious living, and standout entertainment spaces in Preston Manor. This beautiful 4 bedroom, 3 bathroom home features approximately 2,447 square feet, vaulted ceilings, and a thoughtfully designed floor plan. The gourmet kitchen serves as the heart of the home, featuring an quartz countertops, an oversized island, double oven, and large built in refrigerators, creating an impressive space for cooking and gathering. The secluded primary suite offers a private retreat, complete with a generous walk in closet and elegant free standing tub. Step outside to enjoy the covered patio with extended concrete and pergola, providing ample space to relax or entertain outdoors. Located in the highly desirable Preston Manor community, residents enjoy access to a private pool, tennis courts and gym, along with stocked fishing ponds, walking trails, and community dog parks. With it's timeless curb appeal, spacious interior, inviting outdoor living areas, and community amenities, this home offers a wonderful blend of style, comfort, functionality, and recreation. Schedule your tour today!
For sale
$485,000
622 N 10th St, Wolfforth, TX 79382
4beds
2,447sqft
Single Family Residence, Residential
Built in 2017
7,840 Square Feet Lot
$476,600 Zestimate®
$198/sqft
$-- HOA
What's special
Private retreatSpacious livingQuartz countertopsElevated designThoughtfully designed floor planTimeless curb appealVaulted ceilings
- 2 days
- 181
- 24
Likely to sell faster than
Zillow last checked:
Listing updated:
Listed by:
Kailee Akin TREC #0834576 806-777-7893,
Wright Realty and Design,
Kristen Wright TREC #0574578 806-559-9723,
Wright Realty and Design
Source: LBMLS,MLS#: 202614152
Facts & features
Interior
Bedrooms & bathrooms
- Bedrooms: 4
- Bathrooms: 3
- Full bathrooms: 3
Heating
- Central, Fireplace(s), Natural Gas
Cooling
- Central Air, Electric
Appliances
- Included: Built-In Refrigerator, Cooktop, Dishwasher, Disposal, Double Oven, Exhaust Fan, Freezer, Refrigerator, Stainless Steel Appliance(s), Water Softener
- Laundry: Laundry Room
Features
- Bookcases, Ceiling Fan(s), Double Vanity, High Ceilings, Kitchen Island, Open Floorplan, Pantry, Walk-In Closet(s)
- Windows: Blinds
- Has basement: No
- Number of fireplaces: 1
- Fireplace features: Gas Starter
Interior area
- Total structure area: 2,447
- Total interior livable area: 2,447 sqft
- Finished area above ground: 2,447
Property
Parking
- Total spaces: 2
- Parking features: Attached, Driveway, Garage, Garage Door Opener, Garage Faces Rear
- Attached garage spaces: 2
- Has uncovered spaces: Yes
Features
- Patio & porch: Covered, Patio, Rear Porch
- Exterior features: Private Yard
- Fencing: Privacy,Wood
Lot
- Size: 7,840 Square Feet
- Features: Back Yard, Landscaped, Sprinklers In Front, Sprinklers In Rear
Details
- Additional structures: Pergola
- Parcel number: R172042
- Zoning description: Single Family
Construction
Type & style
- Home type: SingleFamily
- Property subtype: Single Family Residence, Residential
Materials
- Brick
- Foundation: Slab
- Roof: Composition
Condition
- New construction: No
- Year built: 2017
Utilities & green energy
- Sewer: Public Sewer
- Water: Public
Community & HOA
Community
- Features: Clubhouse, Fitness Center, Park, Pool, Sidewalks, Tennis Court(s)
- Security: Security System Owned, Smoke Detector(s)
HOA
- Has HOA: No
Location
- Region: Wolfforth
Financial & listing details
- Price per square foot: $198/sqft
- Tax assessed value: $424,714
- Annual tax amount: $11,382
- Date on market: 10/14/2026
- Cumulative days on market: 3 days
- Listing terms: Cash,Conventional,FHA,VA Loan
- Road surface type: Paved
Estimated market value
$476,600
$453,000 - $500,000
$2,744/mo
Price history
| Date | Event | Price |
|---|---|---|
| 10/14/2026 | Listed for sale | $485,000$198/sqft |
Source:  LBMLS #202614152 Report a problem LBMLS #202614152 Report a problem | ||
Public tax history
| Year | Property taxes | Tax assessment |
|---|---|---|
| 2025 | $11,382 +0.8% | $424,714 -1.5% |
| 2024 | $11,287 +2.3% | $431,365 +1.5% |
| 2023 | $11,032 +4.6% | $424,891 +13% |
| 2022 | $10,548 +7.6% | $376,159 +9% |
| 2021 | $9,804 +4.5% | $345,131 +6.2% |
| 2020 | $9,382 -0.3% | $324,864 +3.4% |
| 2019 | $9,406 +631.6% | $314,182 -4% |
| 2018 | $1,286 | $327,325 +1361.3% |
| 2017 | $1,286 +111% | $22,400 |
| 2015 | $609 | $22,400 |
| 2014 | $609 | $22,400 -8% |
| 2013 | -- | $24,346 |
| 2012 | -- | $24,346 -6% |
| 2011 | -- | $25,900 |
| 2010 | -- | $25,900 -24.5% |
| 2009 | -- | $34,300 |
| 2008 | -- | $34,300 |
| 2007 | -- | $34,300 |
| 2006 | -- | $34,300 +40% |
| 2005 | -- | $24,500 +370.3% |
| 2004 | -- | $5,209 |
Find assessor info on the county website
Monthly payment
Est. payment
Payment breakdown
Explore the cost of this home by adjusting the details. Changes won't be saved.Climate risks
Neighborhood: 79382
Nearby schools
Schools provided by the listing agent
- Elementary: Ridgewood
- Middle: Alcove Trails
- High: Frenship
Source: LBMLS. This data may not be complete. We recommend contacting the local school district to confirm school assignments for this home.

Similar homes
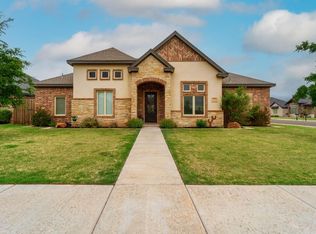
- $--4 bd3 ba2.1k sqft508 Buckingham Ave, Wolfforth, TX 79382AuctionAuction.com 2
- $434,9993 bd3 ba2.3k sqft604 N 9th St, Wolfforth, TX 79382For Sale
 MLS ID #202614203, Henry Gomez, WTX Realty, LLC. LBMLS
 - $465,0004 bd3 ba2.6k sqft623 N 9th St, Wolfforth, TX 79382For Sale
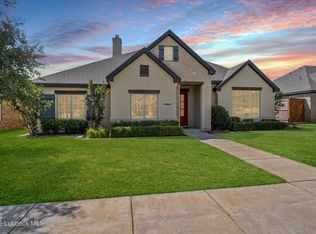 MLS ID #202611462, Travis Turner, Brick & Loft Realty. LBMLS
 - $469,0004 bd3 ba2.3k sqft1301 Buckingham Ave, Wolfforth, TX 79382For Sale
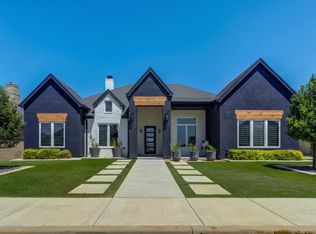 MLS ID #202610604, Denisa Zaji, Aycock Realty Group, LLC. LBMLS
