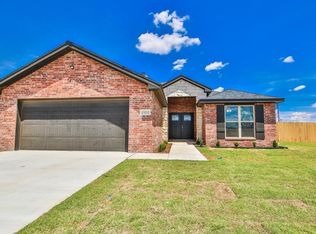
This beautiful open concept home is cleverly designed for both everyday living and entertaining, offering an abundance of kitchen workspace on sleek quartz countertops, including a built-in buffet with serving space and storage, plus a spacious island with seating for five. The inviting family area features a fireplace and built-ins and flows seamlessly into the separate formal dining area. The isolated primary offers dual closets, a separate shower and soaking tub. Step outside to an impressive entertaining space featuring a fireplace, ceiling fans, and plenty of room for a hot tub, dining table, and comfortable lounge seating. The versatile storage shed offers plenty of space for your hobbies and interests. A metal fence encloses this relaxing back yard. This move in ready Frenship ISD home checks all the boxes. Come see it today!
Pending
$259,900
1327 Yorkshire Ave, Wolfforth, TX 79382
3beds
1,675sqft
Single Family Residence, Residential
Built in 2011
7,405 Square Feet Lot
$259,800 Zestimate®
$155/sqft
$-- HOA
What's special
Separate formal dining areaCeiling fansImpressive entertaining spaceInviting family areaSleek quartz countertopsVersatile storage shedAbundance of kitchen workspace
- 30 days
- 375
- 25
Zillow last checked:
Listing updated:
Listed by:
Stacy Smith TREC #0657163 806-786-6079,
Exit Realty of Lubbock
Source: LBMLS,MLS#: 202613832
Facts & features
Interior
Bedrooms & bathrooms
- Bedrooms: 3
- Bathrooms: 2
- Full bathrooms: 2
Primary bedroom
- Features: Carpet Flooring
- Level: First
Bedroom 2
- Features: Carpet Flooring
- Level: First
Bedroom 3
- Features: Carpet Flooring
- Level: First
Dining room
- Features: Laminate Flooring
- Level: First
Family room
- Features: Laminate Flooring
- Level: First
Kitchen
- Features: Laminate Flooring
- Level: First
Utility room
- Features: Laminate Flooring
- Level: First
Heating
- Central, Natural Gas
Cooling
- Ceiling Fan(s), Central Air, Electric
Appliances
- Included: Disposal, Microwave
- Laundry: Laundry Room
Features
- Bookcases, Breakfast Bar, Ceiling Fan(s), Crown Molding, Double Vanity, Kitchen Island, Pantry, Quartz Counters, Storage
- Flooring: Carpet, Laminate
- Windows: Window Coverings
- Has basement: No
- Number of fireplaces: 2
- Fireplace features: Family Room, Outside
Interior area
- Total structure area: 1,675
- Total interior livable area: 1,675 sqft
- Finished area above ground: 1,675
Property
Parking
- Total spaces: 2
- Parking features: Attached, Driveway, Garage, Garage Faces Front
- Attached garage spaces: 2
- Has uncovered spaces: Yes
Features
- Patio & porch: Patio
- Exterior features: Storage, Other
- Fencing: Back Yard,Fenced,Privacy,See Remarks
Lot
- Size: 7,405 Square Feet
- Features: Back Yard, City Lot, Corner Lot, Front Yard, Sprinklers In Front, Sprinklers In Rear
Details
- Additional structures: Storage
- Parcel number: R304999
- Zoning description: Single Family
- Special conditions: Standard
Construction
Type & style
- Home type: SingleFamily
- Architectural style: Traditional
- Property subtype: Single Family Residence, Residential
Materials
- Brick
- Foundation: Slab
- Roof: Composition
Condition
- Updated/Remodeled
- New construction: No
- Year built: 2011
Utilities & green energy
- Sewer: Public Sewer
- Water: Public
- Utilities for property: Electricity Connected, Natural Gas Connected, Sewer Connected, Water Connected
Community & HOA
Community
- Security: Smoke Detector(s)
HOA
- Has HOA: No
Location
- Region: Wolfforth
Financial & listing details
- Price per square foot: $155/sqft
- Tax assessed value: $255,221
- Annual tax amount: $4,581
- Date on market: 10/16/2026
- Cumulative days on market: 30 days
- Listing terms: Cash,Conventional,FHA,VA Loan
- Electric utility on property: Yes
- Road surface type: Paved
Estimated market value
$259,800
$247,000 - $273,000
$1,781/mo
Price history
| Date | Event | Price |
|---|---|---|
| 10/20/2026 | Pending sale | $259,900$155/sqft |
Source:  LBMLS #202613832 Report a problem | ||
| 10/16/2026 | Listed for sale | $259,900+36.8%$155/sqft |
Source: LBMLS #202613832 Report a problem | ||
| 5/15/2020 | Sold | -- |
Source: EXIT Realty solds #-4882043921314252187 Report a problem | ||
| 4/17/2020 | Listed for sale | $190,000+15.2%$113/sqft |
Source: Westar Commercial Realty #202003473 Report a problem | ||
| 11/1/2013 | Sold | -- |
Source: Agent Provided Report a problem | ||
| 9/21/2013 | Price change | $165,000-2.4%$99/sqft |
Source: RE/MAX Lubbock #9996914 Report a problem | ||
| 9/4/2013 | Listed for sale | $169,000$101/sqft |
Source: RE/MAX Lubbock #9996914 Report a problem | ||
Public tax history
| Year | Property taxes | Tax assessment |
|---|---|---|
| 2026 | -- | $255,221 +0.2% |
| 2025 | $4,581 -0.5% | $254,714 +5% |
| 2024 | $4,604 -18% | $242,622 +1.3% |
| 2023 | $5,617 -0.6% | $239,478 +8.6% |
| 2022 | $5,650 +11% | $220,530 +12.9% |
| 2021 | $5,089 +9.8% | $195,283 +3.2% |
| 2020 | $4,636 +3.9% | $189,223 +3.4% |
| 2019 | $4,464 +0.3% | $182,991 +1.3% |
| 2018 | $4,449 | $180,643 +2.1% |
| 2017 | $4,449 +6.2% | $176,844 +1.6% |
| 2016 | $4,188 | $173,976 +10% |
| 2015 | $4,188 | $158,160 +2.7% |
| 2014 | $4,188 | $153,974 +4.4% |
| 2013 | -- | $147,423 |
| 2012 | -- | $147,423 +836% |
| 2011 | -- | $15,750 |
| 2010 | -- | $15,750 |
| 2009 | -- | $15,750 -30% |
| 2008 | -- | $22,500 |
| 2007 | -- | $22,500 |
| 2006 | -- | $22,500 |
| 2005 | -- | $22,500 |
Find assessor info on the county website
Monthly payment
Est. payment
Payment breakdown
Explore the cost of this home by adjusting the details. Changes won't be saved.Climate risks
Neighborhood: 79382
Nearby schools
Schools provided by the listing agent
- Elementary: Bennett
- Middle: Frenship
- High: Frenship
Source: LBMLS. This data may not be complete. We recommend contacting the local school district to confirm school assignments for this home.

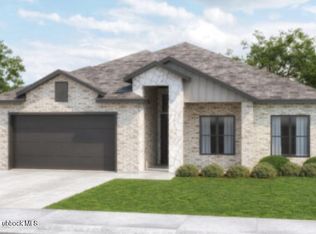
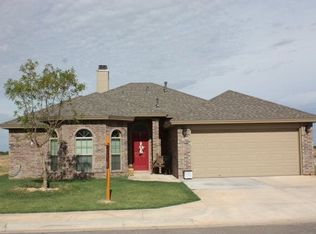
Similar homes
- $360,0003 bd2 ba1.9k sqft1305 Abbey Rd, Wolfforth, TX 79382For Sale
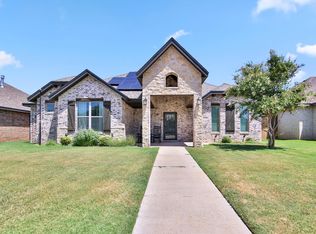 MLS ID #202615285, Rigo Lopez, Progressive Properties. LBMLS
- $249,9003 bd2 ba1.7k sqft7813 85th St, Lubbock, TX 79424For Sale
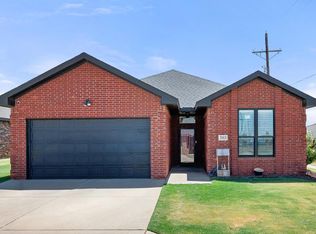 MLS ID #202615168, Jaime Perez, Tapp Realty Group, eXp Realty. LBMLS
- $225,0004 bd2 ba1.4k sqft718 Hillshire Ave, Wolfforth, TX 79382For Sale
 MLS ID #202606558, Chris Brooks, Exit Realty of Lubbock. LBMLS
- $279,0004 bd2 ba1.7k sqft1910 Durham Ave, Wolfforth, TX 79382For Sale
 MLS ID #202614406, Andi Dunlap, Black Pearl Realty. LBMLS
