Skip main navigation
Off market
  • $590,300

    624 N Grove St, Redlands, CA 92374

    3beds
    1,194sqft
    SingleFamily
    Built in 1912
    7,601 Square Feet Lot
    $590,300 Zestimate®
    $494/sqft
    $2,692 Estimated rent

    Home value

    $590,300

    $561,000 - $626,000

    $2,692/mo

    Zestimate® history
    Loading
    Loading...

    Owner options

    List your home for rent

    $2,692/mo

    Rent Zestimate®

    Find your next renter with Zillow Rental Manager. Plus, with online applications, you can quickly screen prospective tenants – for free.

    Learn more

    $2,692/mo

    Rent Zestimate®

    Refinance and save

    $3,705/mo

    Est. payment

    Refinancing to a lower rate could help reduce your monthly payments and save thousands over the life of the loan.

    See today's rates

    $3,705/mo

    Est. payment

    Explore your selling options

    Work with a Zillow partner agent

    Leverage their expertise and Zillow's premium Showcase listings to get your home seen by more buyers.

    Get started

    List with your own agent

    Get your home in front of millions of buyers by listing it on Zillow.

    Learn how to do it

    Sell it yourself

    Take full control of how buyers see your home on Zillow by listing For Sale by Owner (FSBO).

    List your home

    What's special

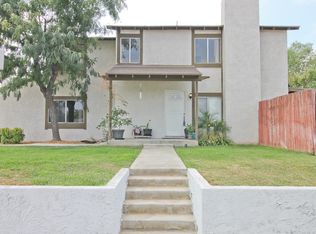
    NORTH REDLANDS - Charming, Fully Renovated Craftsmen! This 3bd 2ba is beautifully remodeled and situated on North Grove Street, with a direct view of The Alumni House, and walking distance from University of Redlands. Swing open the french doors & enjoy the crisp air and orange groves nearby from your front porch & covered patio! Features include fully renovated interior, exterior, kitchen, bathrooms, living spaces, bedrooms, & landscaping! Open arrival, the front yard has been gently cared for with fresh sod, planter + flower beds, & paver pathways (all vegetation on a drip system & automatic sprinklers!) Indoors boasts open floor plan (rare for this year of home!) with a direct entry to kitchen & living room. NEW wood laminate flooring throughout, NEW beveled white subway tiled backsplash, NEW stainless steel farmhouse sink, open shelving, NEW shaker kitchen cabinets, NEW stainless steel applinaces, & NEW quartz countertops all make this kitchen shine! Bonus storage space/pantry off the kitchen add for extra utility! All bathrooms feature NEW tile flooring, NEW toilets & NEW vanity + sinks. Bedrooms feature plush, NEW carpeting & NEW soft, vintage style lighting. Master bedroom is on its own 'wing' of the home, with 2 other guest bedroom + 1 full guest bath on the other end of the home. No garage here, but plenty of room to accomodate 2-3 cars parked right outside! Laundry hookups found on the outdoor service porch area, fully covered. !

    This property is off market, which means it's not currently listed for sale or rent on Zillow. This may be different from what's available on other websites or public sources.

    Facts & features

    Interior

    Bedrooms & bathrooms
    • Bedrooms: 3
    • Bathrooms: 2
    • Full bathrooms: 2
    Heating
    • Forced air
    Cooling
    • Central
    Appliances
    • Included: Dishwasher, Microwave, Range / Oven
    • Laundry: Outside
    Features
    • Open Floorplan, Built-in Features, Storage
    • Flooring: Tile, Carpet, Laminate
    • Doors: French Doors
    • Common walls with other units/homes: No Common Walls
    Interior area
    • Total interior livable area: 1,194 sqft

    Property

    Features
    • Levels: One
    • Patio & porch: Front Porch
    • Has view: Yes
    • View description: City
    Lot
    • Size: 7,601 sqft
    • Features: Paved, Steep Slope, Sprinklers In Front, Sprinklers Timer, Sprinklers Drip System, Up Slope from Street
    Details
    • Parcel number: 0170121030000
    • Special conditions: Standard

    Construction

    Type & style
    • Home type: SingleFamily
    Materials
    • wood frame
    • Roof: Shake / Shingle
    Condition
    • Turnkey, Updated/Remodeled
    • Year built: 1912

    Utilities & green energy

    • Sewer: Public Sewer
    • Water: Public

    Community & neighborhood

    Location
    • Region: Redlands

    Other

    Other facts
    • CommonWalls: No Common Walls
    • PropertyType: Residential
    • StateOrProvince: CA
    • YearBuiltSource: Assessor
    • StandardStatus: Pending
    • SpecialListingConditions: Standard
    • StreetSuffix: Street
    • PreviousStandardStatus: Active Under Contract
    • CommunityFeatures: Foothills, Street Lights
    • CountyOrParish: San Bernardino
    • DoorFeatures: French Doors
    • EatingArea: In Kitchen, In Living Room
    • LotFeatures: Paved, Steep Slope, Sprinklers In Front, Sprinklers Timer, Sprinklers Drip System, Up Slope from Street
    • PatioAndPorchFeatures: Front Porch
    • PropertyCondition: Turnkey, Updated/Remodeled
    • Appliances: Gas Oven, Disposal
    • View: Neighborhood, Mountain(s), Orchard
    • RoomType: Master Bedroom
    • City: Redlands
    • MLSAreaMajor: 268 - Redlands
    • ParkingFeatures: Driveway, Driveway Up Slope From Street, Asphalt
    • LaundryFeatures: Outside
    • HighSchoolDistrict: Redlands Unified
    • Levels: One
    • RoadSurfaceType: Paved
    • ElevationUnits: Feet
    • LivingAreaUnits: Square Feet
    • WaterSource: Public
    • LotSizeSource: Assessor
    • RoadFrontageType: City Street
    • AttachedGarageYN: 0
    • Country: US
    • RoomKitchenFeatures: Remodeled Kitchen, Quartz Counters
    • RoomBathroomFeatures: Bathtub, Shower, Remodeled, Quartz Counters
    • TaxTractNumber: 4
    • Sewer: Public Sewer
    • ParcelNumber: 0170121030000
    • Cooling: Central Air
    • Heating: Central
    • InteriorFeatures: Open Floorplan, Built-in Features, Storage
    • Road surface type: Paved

    Price history

    DateEventPrice
    4/5/2019Sold$365,000-6.4%$306/sqft
    Source: CRMLS #IG19035960 Report a problem
    3/11/2019Pending sale$390,000$327/sqft
    Source: Keller Williams Realty #IG19035960 Report a problem
    2/16/2019Listed for sale$390,000+64.9%$327/sqft
    Source: Keller Williams Realty #IG19035960 Report a problem
    9/24/2018Sold$236,500+9.2%$198/sqft
    Source: Public Record Report a problem
    7/29/2005Sold$216,500$181/sqft
    Source: Public Record Report a problem

    Public tax history

    YearProperty taxesTax assessment
    2025$5,071 +7.1%$407,165 +2%
    2024$4,735 +0.1%$399,181 +2%
    2023$4,729 +1.5%$391,354 +2%
    2022$4,661 -1.8%$383,680 +2%
    2021$4,746 +1.5%$376,157 +1%
    2020$4,676 +58.1%$372,300 +57.6%
    2019$2,958 +30%$236,250 +29.9%
    2018$2,275 +2.3%$181,900 +3.5%
    2017$2,223 $175,700 +7%
    2016$2,223 +6%$164,200 +8%
    2015$2,098 +7%$152,000 -6.7%
    2014$1,960 $163,000 +35.8%
    2013-- $120,000 +10.3%
    2012-- $108,800
    2011-- $108,800
    2010-- $108,800 -15%
    2009-- $128,000 -43.1%
    2008-- $224,987 +2%
    2007-- $220,575 +2%
    2006-- $216,250 +861.7%
    2005-- $22,487 +2%
    2004-- $22,046 +1.9%
    2003-- $21,642 +2%
    2002-- $21,218 +2%
    2001-- $20,802 +2%
    2000-- $20,394

    Find assessor info on the county website

    Neighborhood: 92374

    Nearby schools

    GreatSchools rating
    Schools provided by the listing agent
    • Elementary: Franklin
    • Middle: Clement
    • High: Redlands East Valley
    • District: Redlands Unified

    Source: The MLS. This data may not be complete. We recommend contacting the local school district to confirm school assignments for this home.

    Get a cash offer in 3 minutes
    Find out how much your home could sell for in as little as 3 minutes with a no-obligation cash offer.
    Estimated market value
    $590,300
    Get a cash offer in 3 minutes
    Find out how much your home could sell for in as little as 3 minutes with a no-obligation cash offer.
    Estimated market value
    $590,300