Skip main navigation
Off market
  • $588,400

    630 N Grove St, Redlands, CA 92374

    2beds
    1,408sqft
    SingleFamily
    Built in 1939
    5,000 Square Feet Lot
    $588,400 Zestimate®
    $418/sqft
    $2,403 Estimated rent

    Home value

    $588,400

    $559,000 - $618,000

    $2,403/mo

    Zestimate® history
    Loading
    Loading...

    Owner options

    List your home for rent

    $2,403/mo

    Rent Zestimate®

    Find your next renter with Zillow Rental Manager. Plus, with online applications, you can quickly screen prospective tenants – for free.

    Learn more

    $2,403/mo

    Rent Zestimate®

    Refinance and save

    $3,674/mo

    Est. payment

    Refinancing to a lower rate could help reduce your monthly payments and save thousands over the life of the loan.

    See today's rates

    $3,674/mo

    Est. payment

    Explore your selling options

    Work with a Zillow partner agent

    Leverage their expertise and Zillow's premium Showcase listings to get your home seen by more buyers.

    Get started

    List with your own agent

    Get your home in front of millions of buyers by listing it on Zillow.

    Learn how to do it

    Sell it yourself

    Take full control of how buyers see your home on Zillow by listing For Sale by Owner (FSBO).

    List your home

    What's special

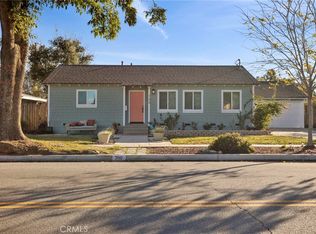
    *Buyers could not perform. Appraisal already in above asking* The wait is over! Delight in the charming renovation completed at this unique 2bd 2ba 1930's cottage, just walking distance from the university & 5 minutes to downtown. The perfect symmetry of the neatly manicured exterior draws you in, ft NEW hardscaped entry path flanked w rose bushes &fresh sod on timed sprinklers. Against the home's monochromatic exterior pops a fresh splash of beautiful burnt orange color on the original arched front door. A generous 1408 sqft of living space, this cottage is anything but quaint. Ft wood buring fireplace, dining room, sunroom &more. YES!The original hardwood flooring, lovingly re-sealed&restored to their prime, all throughout the home! Bright, natural light seeps into every crevice from your numerous vinyl dual pane windows&multiple double in-swinging french doors. Swing them open during a spring day to enjoy your shady, spacious sideyard -w decomposed granite &pavers & privacy provided by NEW horizontal wood fence. Pavers lead to backyard organic planter boxes&fully drywalled/painted detached 1 car garage. Back inside, enjoy your kitchen, fully open to the livingroom &w entry to the dining room. Kitchen ft NEW shaker cabinets,NEW Quartz counterops,NEW stainless steel appliances,NEW mosaic tile backsplash &NEW lighting. Right off your kitchen is an attached sunroom/mudroom, where you willl find washer/dryer hookups as well as additional storage.

    This property is off market, which means it's not currently listed for sale or rent on Zillow. This may be different from what's available on other websites or public sources.

    Facts & features

    Interior

    Bedrooms & bathrooms
    • Bedrooms: 2
    • Bathrooms: 2
    • Full bathrooms: 2
    Heating
    • Forced air
    Cooling
    • Central
    Appliances
    • Included: Dishwasher, Microwave
    • Laundry: Individual Room, Inside, Gas Dryer Hookup
    Features
    • Recessed Lighting, Ceiling Fan(s)
    • Doors: French Doors
    • Windows: Double Pane Windows
    • Has fireplace: Yes
    • Fireplace features: Living Room
    • Common walls with other units/homes: No Common Walls
    Interior area
    • Total interior livable area: 1,408 sqft

    Property

    Parking
    • Total spaces: 2
    • Parking features: Garage - Detached
    Features
    • Levels: Two
    • Patio & porch: Patio, Rear Porch
    • Fencing: Wood, Partial, New Condition
    • Has view: Yes
    • View description: Mountain
    Lot
    • Size: 5,000 sqft
    • Features: Front Yard, Corner Lot, Landscaped, Sprinkler System, Lawn, Sprinklers In Front, Sprinklers Drip System, 0-1 Unit/Acre
    Details
    • Parcel number: 0170121040000
    • Special conditions: Standard

    Construction

    Type & style
    • Home type: SingleFamily
    • Architectural style: Cottage
    Materials
    • wood frame
    • Roof: Composition
    Condition
    • Turnkey, Updated/Remodeled
    • Year built: 1939

    Utilities & green energy

    • Sewer: Public Sewer
    • Water: Public

    Community & neighborhood

    Location
    • Region: Redlands

    Other

    Other facts
    • CommonWalls: No Common Walls
    • PropertyType: Residential
    • Roof: Composition
    • StateOrProvince: CA
    • YearBuiltSource: Assessor
    • LaundryFeatures: Individual Room, Inside, Gas Dryer Hookup
    • ParkingFeatures: Garage, Garage - Single Door, Parking Space
    • PreviousStandardStatus: Active
    • StandardStatus: Pending
    • LotFeatures: Front Yard, Corner Lot, Landscaped, Sprinkler System, Lawn, Sprinklers In Front, Sprinklers Drip System, 0-1 Unit/Acre
    • SpecialListingConditions: Standard
    • StreetSuffix: Street
    • FireplaceFeatures: Living Room
    • EatingArea: Breakfast Nook, Dining Room
    • RoomType: Living Room, Main Floor Bedroom, Master Suite, Entry, Sun, Master Bathroom, Kitchen, Laundry
    • CountyOrParish: San Bernardino
    • DoorFeatures: French Doors
    • InteriorFeatures: Recessed Lighting, Ceiling Fan(s)
    • PropertyCondition: Turnkey, Updated/Remodeled
    • Appliances: Dishwasher, Microwave, Gas Oven, Disposal, Gas Cooktop
    • View: Neighborhood, Mountain(s), Orchard
    • WindowFeatures: Double Pane Windows
    • City: Redlands
    • MLSAreaMajor: 268 - Redlands
    • PatioAndPorchFeatures: Patio, Rear Porch
    • Fencing: Wood, Partial, New Condition
    • ArchitecturalStyle: Cottage
    • HighSchoolDistrict: Redlands Unified
    • Levels: Two
    • RoadSurfaceType: Paved, Maintained
    • ElevationUnits: Feet
    • LivingAreaUnits: Square Feet
    • WaterSource: Public
    • LotSizeSource: Assessor
    • RoadFrontageType: City Street
    • AttachedGarageYN: 0
    • Country: US
    • RoomKitchenFeatures: Kitchen Open to Family Room, Remodeled Kitchen, Quartz Counters, Self-closing cabinet doors, Self-closing drawers
    • RoomBathroomFeatures: Shower in Tub, Bathtub, Shower, Remodeled, Walk-in shower, Closet in bathroom
    • TaxTractNumber: 4
    • Sewer: Public Sewer
    • ParcelNumber: 0170121040000
    • Cooling: Central Air
    • Heating: Central
    • CommunityFeatures: Street Lights
    • SeniorCommunityYN: 0
    • Road surface type: Paved, Maintained

    Price history

    DateEventPrice
    12/16/2022Sold$540,000+0%$384/sqft
    Source: Public Record Report a problem
    11/15/2022Pending sale$539,900$383/sqft
    Source: CRMLS #EV22226700 Report a problem
    11/3/2022Contingent$539,900$383/sqft
    Source: CRMLS #EV22226700 Report a problem
    10/31/2022Price change$539,900-1.8%$383/sqft
    Source: CRMLS #EV22226700 Report a problem
    10/21/2022Listed for sale$549,900+28.6%$391/sqft
    Source: CRMLS #EV22226700 Report a problem
    6/21/2019Sold$427,500+4.3%$304/sqft
    Source: CRMLS #IG19064924 Report a problem
    6/18/2019Pending sale$410,000$291/sqft
    Source: Keller Williams Realty #IG19064924 Report a problem
    5/24/2019Price change$410,000-2.1%$291/sqft
    Source: Keller Williams Realty #IG19064924 Report a problem
    4/19/2019Listed for sale$419,000$298/sqft
    Source: Keller Williams Realty #IG19064924 Report a problem
    3/30/2019Pending sale$419,000$298/sqft
    Source: Keller Williams Realty #IG19064924 Report a problem
    3/23/2019Listed for sale$419,000+63.4%$298/sqft
    Source: Keller Williams Realty #IG19064924 Report a problem
    9/24/2018Sold$256,500+16.6%$182/sqft
    Source: Public Record Report a problem
    7/29/2005Sold$220,000$156/sqft
    Source: Public Record Report a problem

    Public tax history

    YearProperty taxesTax assessment
    2025$6,980 +7.1%$561,816 +2%
    2024$6,516 +0.1%$550,800 +2%
    2023$6,508 +21.3%$540,000 +20.2%
    2022$5,367 -1.8%$449,378 +2%
    2021$5,463 +1.5%$440,567 +1%
    2020$5,381 +67.8%$436,050 +70%
    2019$3,207 +0.3%$256,500 -0.2%
    2018$3,197 +2.3%$257,100 +3.5%
    2017$3,125 $248,400 +7%
    2016$3,125 +6%$232,200 +8%
    2015$2,948 +7.1%$215,000 +8%
    2014$2,754 $199,000 +30.1%
    2013-- $153,000 +33.3%
    2012-- $114,800
    2011-- $114,800
    2010-- $114,800 -15%
    2009-- $135,000 -41%
    2008-- $228,888 +2%
    2007-- $224,400 +2%
    2006-- $220,000 +627.5%
    2005-- $30,240 +2%
    2004-- $29,647 +1.9%
    2003-- $29,104 +2%
    2002-- $28,533 +2%
    2001-- $27,974 +2%
    2000-- $27,425

    Find assessor info on the county website

    Neighborhood: 92374

    Nearby schools

    GreatSchools rating
    Schools provided by the listing agent
    • Elementary: Franklin
    • Middle: Moore
    • High: Redlands East Valley
    • District: Redlands Unified

    Source: The MLS. This data may not be complete. We recommend contacting the local school district to confirm school assignments for this home.

    Get a cash offer in 3 minutes
    Find out how much your home could sell for in as little as 3 minutes with a no-obligation cash offer.
    Estimated market value
    $588,400
    Get a cash offer in 3 minutes
    Find out how much your home could sell for in as little as 3 minutes with a no-obligation cash offer.
    Estimated market value
    $588,400