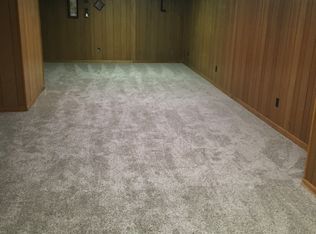
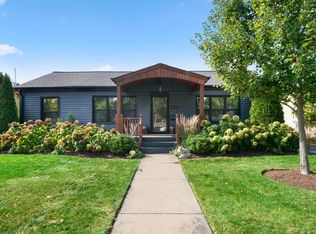
Nestled in one of Geneva's most desirable neighborhoods, this charming Cape Cod-style home offers 4 bedrooms, 2.5 baths, and the perfect blend of character, comfort, modern updates, and beautiful landscaping. Step inside to a bright, inviting living room filled with natural light and highlighted by beautiful hardwood floors. The centrally located kitchen opens to the spacious family room, where vaulted ceilings with wood beam and large windows create a warm and welcoming atmosphere ideal for everyday living and entertaining. The main level features the primary bedroom and a second bedroom, both with hardwood flooring, along with a full bath featuring a walk-in shower. Upstairs, a thoughtfully designed dormer addition has expanded the home's living space, creating two generously sized bedrooms, each with walk-in closets, and a full bath with a tub/shower combination. The partially finished basement provides flexible space for a recreation room, home office, or workout area, while the concrete crawl space offers abundant storage. Oversized 760 sq. ft. heated 2+ car garage with an 8' x 8' overhead door, 9.5-foot ceilings, and 100-amp electrical service. Fully insulated and drywalled, this versatile space features a gas heater with thermostat, 8-foot ceiling fan, 24-inch whole-house fan, and bright 12,000-lumen shop lighting-perfect for vehicles, hobbies, storage, or a workshop. Enjoy an exceptional location just minutes from downtown Geneva's award-winning restaurants, boutique shopping, parks, Metra station, and scenic Fox River trails. Major improvements completed in 2018 include garage, added family room, mudroom, gutted entire upstairs and added bathroom, new insulation, plumbing, electrical, and HVAC systems, as well as a new water heater and replacement of the rear portion of the roof.
Closed
Zillow last checked:
Listing updated:
Bought with:
Rafay Qamar
Real Broker LLC
Source: MRED as distributed by MLS GRID,MLS#: 12681853
Price history
| Date | Event | Price |
|---|---|---|
| 8/14/2026 | Sold | $560,000-4.3%$176/sqft |
Source:  MRED as distributed by MLS GRID #12681853 Report a problem MRED as distributed by MLS GRID #12681853 Report a problem | ||
| 6/30/2026 | Contingent | $585,000$184/sqft |
Source: MRED as distributed by MLS GRID #12681853 Report a problem | ||
| 6/18/2026 | Listed for sale | $585,000-2.5%$184/sqft |
Source: MRED as distributed by MLS GRID #12681853 Report a problem | ||
| 6/18/2026 | Listing removed | $600,000$188/sqft |
Source: MRED as distributed by MLS GRID #12651578 Report a problem | ||
| 6/1/2026 | Listed for sale | $600,000+141.9%$188/sqft |
Source: MRED as distributed by MLS GRID #12651578 Report a problem | ||
| 7/8/2004 | Sold | $248,000+36.3%$78/sqft |
Source: Public Record Report a problem | ||
| 6/7/2001 | Sold | $182,000$57/sqft |
Source: Public Record Report a problem | ||
Get a cash offer in 3 minutes
Find out how much your home could sell for in as little as 3 minutes with a no-obligation cash offer.
Estimated market value
$563,700
