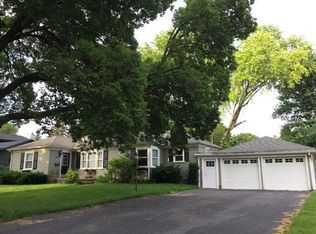
Completely remodeled to the highest standards, this home is a stunning example of modern luxury. This property offers a prime location just a few blocks from everything downtown Geneva has to offer. Nestled on a quiet street, the home combines privacy with convenience, providing easy access to local amenities and attractions including being just moments away from the Chicago commuter train, making it perfect for city commuters.. You'll be captivated by the gorgeous hardwood floors throughout the main living areas, creating a warm and inviting atmosphere. The first-floor master suite is another highlight, offering a spacious and private retreat with a beautifully appointed bathroom and ample closet space-true luxury at its finest. The kitchen is a true masterpiece, featuring top-of-the-line appliances, quartz countertops, and custom cabinetry that will impress even the most discerning home chefs. With ample counter space and storage, it's as functional as it is stylish and ideal for entertaining or enjoying quiet evenings at home. One of the standout features of this property is the brand-new garage with a spacious studio apartment on the second floor, complete with a full kitchen, bathroom, and laundry, all accented by beautiful hardwood floors. This home features 2 full kitchens and 3 laundry rooms! Come take a look at this incredible property-you won't be disappointed
Closed
Zillow last checked:
Listing updated:
Bought with:
Carl Cho
Fathom Realty IL LLC
Source: MRED as distributed by MLS GRID,MLS#: 12564316
Price history
| Date | Event | Price |
|---|---|---|
| 5/13/2026 | Sold | $950,000-2%$271/sqft |
Source:  MRED as distributed by MLS GRID #12564316 Report a problem MRED as distributed by MLS GRID #12564316 Report a problem | ||
| 4/29/2026 | Contingent | $969,000$277/sqft |
Source: MRED as distributed by MLS GRID #12564316 Report a problem | ||
| 4/13/2026 | Price change | $969,000-1%$277/sqft |
Source: MRED as distributed by MLS GRID #12564316 Report a problem | ||
| 2/12/2026 | Listed for sale | $979,000-1.9%$280/sqft |
Source: MRED as distributed by MLS GRID #12564316 Report a problem | ||
| 12/31/2025 | Listing removed | $997,500$285/sqft |
Source: MRED as distributed by MLS GRID #12480004 Report a problem | ||
| 9/24/2025 | Listed for sale | $997,500-0.2%$285/sqft |
Source: MRED as distributed by MLS GRID #12480004 Report a problem | ||
| 9/24/2025 | Listing removed | $999,900$286/sqft |
Source: MRED as distributed by MLS GRID #12439498 Report a problem | ||
| 8/6/2025 | Listed for sale | $999,900-2.4%$286/sqft |
Source: MRED as distributed by MLS GRID #12439498 Report a problem | ||
| 8/6/2025 | Listing removed | $1,025,000$293/sqft |
Source: MRED as distributed by MLS GRID #12396085 Report a problem | ||
| 7/23/2025 | Price change | $1,025,000-2.4%$293/sqft |
Source: MRED as distributed by MLS GRID #12396085 Report a problem | ||
| 7/7/2025 | Price change | $1,049,900-2.3%$300/sqft |
Source: MRED as distributed by MLS GRID #12396085 Report a problem | ||
| 6/17/2025 | Listed for sale | $1,075,000-2.2%$307/sqft |
Source: MRED as distributed by MLS GRID #12396085 Report a problem | ||
| 6/17/2025 | Listing removed | $1,099,000$314/sqft |
Source: MRED as distributed by MLS GRID #12365482 Report a problem | ||
| 5/15/2025 | Listed for sale | $1,099,000-2.3%$314/sqft |
Source: MRED as distributed by MLS GRID #12365482 Report a problem | ||
| 5/14/2025 | Listing removed | $1,125,000$321/sqft |
Source: MRED as distributed by MLS GRID #12337717 Report a problem | ||
| 4/14/2025 | Listed for sale | $1,125,000-2.2%$321/sqft |
Source: MRED as distributed by MLS GRID #12337717 Report a problem | ||
| 4/14/2025 | Listing removed | $1,150,000$329/sqft |
Source: MRED as distributed by MLS GRID #12256928 Report a problem | ||
| 12/16/2024 | Listed for sale | $1,150,000+318.2%$329/sqft |
Source: MRED as distributed by MLS GRID #12256928 Report a problem | ||
| 5/2/2023 | Sold | $275,000-6.8%$79/sqft |
Source: Public Record Report a problem | ||
| 4/11/2023 | Contingent | $295,000$84/sqft |
Source: MRED as distributed by MLS GRID #11653876 Report a problem | ||
| 3/1/2023 | Price change | $295,000-1.7%$84/sqft |
Source: MRED as distributed by MLS GRID #11653876 Report a problem | ||
| 12/15/2022 | Price change | $300,000-6.2%$86/sqft |
Source: MRED as distributed by MLS GRID #11653876 Report a problem | ||
| 11/23/2022 | Listed for sale | $319,900$91/sqft |
Source: MRED as distributed by MLS GRID #11653876 Report a problem | ||
| 10/22/2022 | Contingent | $319,900$91/sqft |
Source: MRED as distributed by MLS GRID #11653876 Report a problem | ||
| 10/16/2022 | Listed for sale | $319,900$91/sqft |
Source: MRED as distributed by MLS GRID #11653876 Report a problem | ||
| 10/16/2022 | Listing removed | -- |
Source: MRED as distributed by MLS GRID #11446803 Report a problem | ||
| 9/14/2022 | Listed for sale | $319,900+37.3%$91/sqft |
Source: MRED as distributed by MLS GRID #11446803 Report a problem | ||
| 6/18/2020 | Sold | $233,000$67/sqft |
Source: Public Record Report a problem | ||
Get a cash offer in 3 minutes
Find out how much your home could sell for in as little as 3 minutes with a no-obligation cash offer.
Estimated market value
$970,500
