Skip main navigation
Off market
  • $316,800

    624 N Lincoln Ct, Ozark, MO 65721

    3beds
    1,776sqft
    SingleFamily
    Built in 2016
    8,276 Square Feet Lot
    $316,800 Zestimate®
    $178/sqft
    $2,232 Estimated rent

    Home value

    $316,800

    $301,000 - $333,000

    $2,232/mo

    Zestimate® history
    Loading
    Loading...

    Owner options

    List your home for rent

    $2,232/mo

    Rent Zestimate®

    Find your next renter with Zillow Rental Manager. Plus, with online applications, you can quickly screen prospective tenants – for free.

    Learn more

    $2,232/mo

    Rent Zestimate®

    Refinance and save

    $1,904/mo

    Est. payment

    Refinancing to a lower rate could help reduce your monthly payments and save thousands over the life of the loan.

    See today's rates

    $1,904/mo

    Est. payment

    Explore your selling options

    Work with a Zillow partner agent

    Leverage their expertise and Zillow's premium Showcase listings to get your home seen by more buyers.

    Get started

    List with your own agent

    Get your home in front of millions of buyers by listing it on Zillow.

    Learn how to do it

    Sell it yourself

    Take full control of how buyers see your home on Zillow by listing For Sale by Owner (FSBO).

    List your home

    What's special

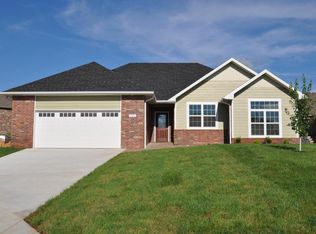
    BETTER THAN NEW !! This FABULOUS home was built with quality in mind! Gorgeous hardwood floors as you enter and following through into the great room, eating area and kitchen. all open and full of natural light. The kitchen is an absolute dream!! Granite counter tops custom cabinets with soft close feature. The granite top center island is 6'11'' x 3 ft . Lots of cabinets and two pantries. GAS stove and subway glass backsplash. Under counter lighting, this kitchen has it all ! The quality patio doors look out to the very private, picturesque back yard area, with ample oversized paver patio for room to entertain. Actually every window in the back of the house looks out to this beautiful landscaped paradise. The split bedroom plan offers privacy for the master bedroom, located just off the kitchen. Again, lots of natural light. lots of wall space,room for a king sized bed. The elegant master bath has elevated double vanity with granite top, a spacious area and awesome walk-in shower. His and hers closets with wood shelving LED lighting and insulated interior walls! Oversized two car garage, 40 year shingles. outdoor storage unit 6 x 12 ABSOLUTELY AMAZING landscaping, sprinkler system too. All this located near the City Park, sought after Ozark Schools and only minutes from down town with easy access to Springfield and Branson. Come see this jewel today ! OPEN AUG 23RD 2:00-4:00PM

    This property is off market, which means it's not currently listed for sale or rent on Zillow. This may be different from what's available on other websites or public sources.
    Facts & features

    Interior

    Bedrooms & bathrooms
    • Bedrooms: 3
    • Bathrooms: 2
    • Full bathrooms: 2
    Heating
    • Forced air, Gas
    Appliances
    • Included: Dishwasher, Garbage disposal, Microwave
    Features
    • Cable TV, Walk-In Closet(s), Great Room, High Speed Internet, Island, Living/Dining Combo, Walk-In Shower, Ceiling - Raised
    • Attic: Pull Down Stairs, Partially Floored
    • Has fireplace: Yes
    • Fireplace features: Gas Logs
    Interior area
    • Total interior livable area: 1,776 sqft
    • Finished area below ground: 0.00

    Property

    Parking
    • Total spaces: 2
    • Parking features: Garage - Attached
    Lot
    • Size: 8,276 Square Feet
    • Features: Cul de Sac
    Details
    • Parcel number: 110614000000031009

    Construction

    Type & style
    • Home type: SingleFamily
    • Architectural style: 1 STORY
    Condition
    • Year built: 2016
    Details
    • Builder name: Gene Douglas

    Utilities & green energy

    • Gas: Natural
    • Sewer: Public Sewer
    • Water: City Water

    Community & HOA

    Location
    • Region: Ozark

    Financial & listing details

    • Price per square foot: $178/sqft
    • Annual tax amount: $2,128
    • Road surface type: Street - Asphalt, Drive - Concrete

    Price history

    DateEventPrice
    9/24/2020Sold--
    Source: Agent Provided Report a problem
    8/19/2020Pending sale$234,500$132/sqft
    Source: Murney Associates - Primrose #60171180 Report a problem
    8/16/2020Listed for sale$234,500$132/sqft
    Source: Murney Associates - Primrose #60171180 Report a problem

    Public tax history

    Tax history is unavailable.

    Neighborhood: 65721

    Nearby schools

    GreatSchools rating
    Schools provided by the listing agent
    • Elementary: OZ North
    • Middle: Ozark
    • High: Ozark

    Source: The MLS. This data may not be complete. We recommend contacting the local school district to confirm school assignments for this home.

    Get pre-qualified for a loan
    At Zillow Home Loans, we can pre-qualify you in as little as 5 minutes with no impact to your credit score.

    An equal housing lender. NMLS #10287.

    Sell for more on Zillow
    Get a Zillow Showcase℠ listing at no additional cost and you could sell for .
    $316,800
    2% more
    +$6,336
    With Zillow Showcase(estimated)
    $323,136
