Skip main navigation
Sold for $725,000
  • $725,000

    624 Park River Pl, Estes Park, CO 80517

    3beds
    1,952sqft
    Condominium
    Built in 2006
    -- sqft lot
    $721,900 Zestimate®
    $371/sqft
    $2,905 Estimated rent

    Home value

    $721,900

    $686,000 - $758,000

    $2,905/mo

    Zestimate® history
    Loading
    Loading...

    Owner options

    List your home for rent

    $2,905/mo

    Rent Zestimate®

    Find your next renter with Zillow Rental Manager. Plus, with online applications, you can quickly screen prospective tenants – for free.

    Learn more

    $2,905/mo

    Rent Zestimate®

    Refinance and save

    $4,677/mo

    Est. payment

    Refinancing to a lower rate could help reduce your monthly payments and save thousands over the life of the loan.

    See today's rates

    $4,677/mo

    Est. payment

    Explore your selling options

    Work with a Zillow partner agent

    Leverage their expertise and Zillow's premium Showcase listings to get your home seen by more buyers.

    Get started

    List with your own agent

    Get your home in front of millions of buyers by listing it on Zillow.

    Learn how to do it

    Sell it yourself

    Take full control of how buyers see your home on Zillow by listing For Sale by Owner (FSBO).

    List your home

    What's special

    Cozy family roomIn-unit laundryTwo-car garageGranite countertopsAlder wood cabinetsWalk-out patio for stargazingExtra storage
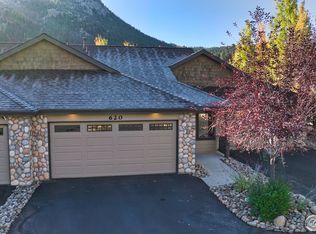
    Imagine waking up in the mountains every morning - and never having to bring a thing. This lovingly maintained condo comes fully furnished and ready to enjoy from day one, having served as a cherished second home. The main level welcomes you with a stunning floor-to-ceiling river rock fireplace and sliding glass doors that spill out onto a private deck with peaceful mountain views. The kitchen is both stylish and functional, with alder wood cabinets, granite countertops, a handy desk nook, and in-unit laundry. Retreat to the primary suite with its own tiled en-suite bath. Head downstairs to find a cozy family room, two more bedrooms (one with French doors), a full bath with tile floors, extra storage, and a walk-out patio for stargazing. There's also a two-car garage and central AC for those warm summer days. A quick walk brings you to the Big Thompson River - a perfect spot to unwind. Rocky Mountain National Park is just minutes away, and downtown dining and shopping are right around the corner. This is the mountain escape you've been looking for.

    Zillow last checked:

    Listing updated:

    Listed by:

    Bret Freedman 970-215-2494,

    Estes Park Home Finders

    Bought with:

    Chris Davis, 100089642

    Keller Williams Top of the Rockies Estes Park

    Source: IRES as distributed by MLS GRID,MLS#: 1057583MLS Logo

    Facts & features

    Interior

    Bedrooms & bathrooms
    • Bedrooms: 3
    • Bathrooms: 3
    • Full bathrooms: 2
    • 1/2 bathrooms: 1
    • Main level bathrooms: 2
    Primary bedroom
    • Description: Carpet
    • Features: Full Primary Bath
    • Level: Main
    • Area: 143 Square Feet
    • Dimensions: 13 x 11
    Bedroom 2
    • Description: Carpet
    • Level: Lower
    • Area: 143 Square Feet
    • Dimensions: 13 x 11
    Bedroom 3
    • Description: Carpet
    • Level: Lower
    • Area: 132 Square Feet
    • Dimensions: 12 x 11
    Dining room
    • Description: Carpet
    • Level: Main
    • Area: 169 Square Feet
    • Dimensions: 13 x 13
    Family room
    • Description: Carpet
    • Level: Lower
    • Area: 224 Square Feet
    • Dimensions: 16 x 14
    Kitchen
    • Description: Wood
    • Level: Main
    • Area: 120 Square Feet
    • Dimensions: 15 x 8
    Living room
    • Description: Carpet
    • Level: Main
    • Area: 224 Square Feet
    • Dimensions: 16 x 14
    Heating
    • Forced Air
    Cooling
    • Central Air, Ceiling Fan(s)
    Appliances
    • Included: Electric Range, Self Cleaning Oven, Dishwasher, Refrigerator, Washer, Dryer, Microwave, Disposal
    • Laundry: Washer/Dryer Hookup
    Features
    • Separate Dining Room, Cathedral Ceiling(s), Open Floorplan, Pantry, Natural Woodwork, Walk-In Closet(s)
    • Flooring: Wood
    • Doors: French Doors
    • Windows: Window Coverings, Wood Frames
    • Basement: Full,Walk-Out Access
    • Has fireplace: Yes
    • Fireplace features: Gas, Gas Log, Living Room
    Interior area
    • Total structure area: 976
    • Total interior livable area: 1,952 sqft
    • Finished area above ground: 976

    Property

    Parking
    • Total spaces: 2
    • Parking features: Garage Door Opener, Attached
    • Attached garage spaces: 2
    • Details: Attached
    Accessibility
    • Accessibility features: Level Lot, Level Drive, Low Carpet, Main Floor Bath, Accessible Bedroom, Main Level Laundry
    Features
    • Levels: Two
    • Stories: 2
    • Patio & porch: Patio, Deck
    • Has view: Yes
    • View description: Hills
    Lot
    • Size: 1,431 Square Feet
    • Features: Deciduous Trees, Native Plants, Level, City Limits, Paved, Gutters, Fire Hydrant within 500 Feet
    Details
    • Parcel number: R1642221
    • Zoning: RM
    • Special conditions: Private Owner

    Construction

    Type & style
    • Home type: Condo
    • Architectural style: Legal Conforming
    • Property subtype: Condominium
    • Attached to another structure: Yes
    Materials
    • Frame, Stone, Wood Siding, Wood Shingle, Painted/Stained
    • Roof: Composition
    Condition
    • New construction: No
    • Year built: 2006

    Utilities & green energy

    • Electric: Estes Park
    • Gas: Xcel Energy
    • Sewer: Public Sewer
    • Water: City
    • Utilities for property: Natural Gas Available, Electricity Available
    Green energy
    • Energy efficient items: Windows, Doors

    Community & HOA

    Community
    • Features: Park
    • Security: Fire Alarm
    • Subdivision: Park River West Condos Ph 21 Ep
    HOA
    • Has HOA: Yes
    • Services included: Snow Removal, Maintenance Grounds, Utilities, Exterior Maintenance, Water, Insurance, Sewer
    • HOA fee: $455 monthly
    • HOA name: Park River West Condo Assoc.
    • HOA phone: 720-935-8792
    Location
    • Region: Estes Park

    Financial & listing details

    • Price per square foot: $371/sqft
    • Tax assessed value: $774,600
    • Annual tax amount: $3,722
    • Date on market: 4/27/2026
    • Listing terms: Cash,Conventional
    • Exclusions: Seller's Personal Property
    • Electric utility on property: Yes
    • Road surface type: Asphalt

    Price history

    DateEventPrice
    6/11/2026Sold$725,000-3.3%$371/sqft
    Source: IRES as distributed by MLS GRID #1057583 Report a problem
    5/13/2026Pending sale$750,000$384/sqft
    Source: REcolorado as distributed by MLS GRID #IR1057583 Report a problem
    4/27/2026Listed for sale$750,000+94.8%$384/sqft
    Source: IRES as distributed by MLS GRID #1057583 Report a problem
    3/4/2008Sold$385,000-1.3%$197/sqft
    Source: Public Record Report a problem
    1/16/2008Listed for sale$389,900$200/sqft
    Source: Listhub #517112 Report a problem

    Public tax history

    YearProperty taxesTax assessment
    2025$3,722 +21.2%$48,413 +6.2%
    2024$3,070 +13.7%$45,600 -1%
    2023$2,701 -2.6%$46,042 +30.2%
    2022$2,773 +3.6%$35,369 -2.8%
    2021$2,676 +0.6%$36,386 +5%
    2020$2,661 +15.1%$34,663 -0.7%
    2019$2,313 $34,905 +19.5%
    2018$2,313 $29,217
    2017$2,313 -0.5%$29,217 -6.5%
    2016$2,325 -1.9%$31,235 0%
    2015$2,370 +16.2%$31,240 +13.3%
    2014$2,040 $27,580
    2013-- $27,580 -4.3%
    2012-- $28,830
    2011-- $28,830 -4.5%
    2010-- $30,180
    2009-- $30,180 +1%
    2008-- $29,880
    2007-- $29,880
    Find assessor info on the county website

    Neighborhood: 80517

    Nearby schools

    GreatSchools rating
    Schools provided by the listing agent
    • Elementary: Estes Park
    • Middle: Estes Park
    • High: Estes Park

    Source: IRES as distributed by MLS GRID. This data may not be complete. We recommend contacting the local school district to confirm school assignments for this home.

    Get pre-qualified for a loan
    At Zillow Home Loans, we can pre-qualify you in as little as 5 minutes with no impact to your credit score.

    An equal housing lender. NMLS #10287.