Skip main navigation
Sold for $720,000
  • $720,000

    624 Ravenglass Dr, Townsend, DE 19734

    4beds
    4,850sqft
    Single Family Residence
    Built in 2018
    0.42 Acres Lot
    $756,800 Zestimate®
    $148/sqft
    $4,354 Estimated rent

    Home value

    $756,800

    $719,000 - $795,000

    $4,354/mo

    Zestimate® history
    Loading
    Loading...

    Owner options

    List your home for rent

    $4,354/mo

    Rent Zestimate®

    Find your next renter with Zillow Rental Manager. Plus, with online applications, you can quickly screen prospective tenants – for free.

    Learn more

    $4,354/mo

    Rent Zestimate®

    Refinance and save

    $4,619/mo

    Est. payment

    Refinancing to a lower rate could help reduce your monthly payments and save thousands over the life of the loan.

    See today's rates

    $4,619/mo

    Est. payment

    Explore your selling options

    Work with a Zillow partner agent

    Leverage their expertise and Zillow's premium Showcase listings to get your home seen by more buyers.

    Get started

    List with your own agent

    Get your home in front of millions of buyers by listing it on Zillow.

    Learn how to do it

    Sell it yourself

    Take full control of how buyers see your home on Zillow by listing For Sale by Owner (FSBO).

    List your home

    What's special

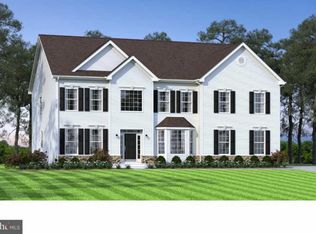
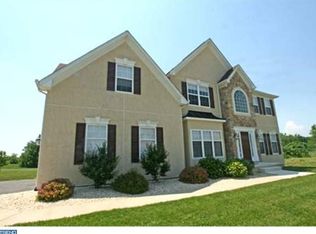
    Welcome to your dream home nestled within the prestigious Odessa National Golf Community! This stunning showstopper Colonial offers an unparalleled blend of elegance, comfort, and modern convenience. As you enter inside, you'll be greeted by exquisite engineered hardwood floors that grace the entirety of the first floor, lending an air of sophistication to each room. The soaring 20-foot ceilings in the foyer and family room create an open and airy ambiance, complemented by a butterfly staircase and bridge leading to the second floor. The family room is the heart of the home, featuring a cozy gas fireplace enveloped by floor-to-ceiling windows that flood the space with natural light and offer picturesque views. Experience luxury at your fingertips with custom motorized draperies controlled effortlessly by remote, adding both style and convenience to your daily life. The first floor boasts a chef's dream of a gourmet eat-in kitchen with gas cooking, stainless steel appliances, granite countertops, an oversized island with seating, a breakfast nook for everyday dining, and a sunroom overlooking the backyard which makes entertaining easy. The expansive formal dining room is ready for hosting dinner parties and all types of holidays. A versatile office space could be easily converted into a fifth bedroom to suit your needs. The mudroom and laundry room is the perfect drop zone for all your daily belongings while keeping everything out of sight. Upstairs, indulge in relaxation in the primary bedroom retreat complete with a sitting area, tray ceiling, and a lavish dressing area featuring his-and-hers walk-in closets. The ensuite is a spa-like oasis boasting French doors, vaulted ceilings, separate vanities, a walk-in shower, a water closet, a garden soaking tub, and dual linen closets for added storage. Guests will feel right at home in the princess suite, offering a walk-in closet and ample natural light through four windows. Two additional bedrooms share a Jack-and-Jill bathroom with a dual vanity, perfect for accommodating family and friends with ease. The full unfinished walk-up basement presents endless possibilities, with a plumbing rough-in for a bathroom, ideal for creating additional living space, a home gym, or simply providing ample storage for your needs. Enjoy the outdoors in your own private oasis, where a beautiful wrap-around patio awaits within a fully vinyl fenced-in backyard overlooking the picturesque golf course, providing the perfect setting for outdoor entertaining and relaxation. Experience energy efficiency at its finest with super efficient exterior walls (2x6), resulting in remarkably low electric bills for a home of this size. Plus, enjoy access to a wealth of amenities through the HOA, including tennis courts, a fitness center, swimming pool, clubhouse, and six rounds of golf per year. Don't miss your opportunity to call this exceptional property home – schedule your private showing today and experience the epitome of luxury living in Odessa National!

    Zillow last checked:

    Listing updated:

    Listed by:

    Tatyana Barrett 302-373-1533,

    Redfin Corporation

    Bought with:

    Iris Sordelet, RS-0015233

    Real Broker, LLC

    Source: Bright MLS,MLS#: DENC2062920MLS Logo

    Facts & features

    Interior

    Bedrooms & bathrooms
    • Bedrooms: 4
    • Bathrooms: 4
    • Full bathrooms: 3
    • 1/2 bathrooms: 1
    • Main level bathrooms: 1
    Rooms
    • Room types: Living Room, Dining Room, Primary Bedroom, Sitting Room, Bedroom 2, Bedroom 3, Bedroom 4, Kitchen, Family Room, Basement, Foyer, Breakfast Room, Sun/Florida Room, Laundry, Office, Primary Bathroom, Full Bath, Half Bath
    Basement
    • Area: 0
    Heating
    • Forced Air, Natural Gas
    Cooling
    • Central Air, Electric
    Appliances
    • Included: Microwave, Cooktop, Dishwasher, Disposal, Energy Efficient Appliances, Double Oven, Self Cleaning Oven, Oven, Stainless Steel Appliance(s), Gas Water Heater
    • Laundry: Main Level, Laundry Room
    Features
    • Kitchen Island, Eat-in Kitchen
    • Basement: Full,Unfinished,Walk-Out Access
    • Number of fireplaces: 1
    • Fireplace features: Gas/Propane
    Interior area
    • Total structure area: 4,850
    • Total interior livable area: 4,850 sqft
    • Finished area above ground: 4,850
    • Finished area below ground: 0

    Property

    Parking
    • Total spaces: 9
    • Parking features: Inside Entrance, Garage Faces Side, Built In, Driveway, Attached
    • Attached garage spaces: 3
    • Uncovered spaces: 6
    Accessibility
    • Accessibility features: None
    Features
    • Levels: Two
    • Stories: 2
    • Patio & porch: Patio, Porch
    • Pool features: Community
    Lot
    • Size: 0.42 Acres
    Details
    • Additional structures: Above Grade, Below Grade
    • Parcel number: 14013.11026
    • Zoning: RESIDENTIAL
    • Special conditions: Standard

    Construction

    Type & style
    • Home type: SingleFamily
    • Architectural style: Colonial
    • Property subtype: Single Family Residence
    Materials
    • Vinyl Siding
    • Foundation: Concrete Perimeter
    • Roof: Shingle
    Condition
    • New construction: No
    • Year built: 2018

    Utilities & green energy

    • Sewer: Public Sewer
    • Water: Public

    Community & HOA

    Community
    • Features: Pool
    • Subdivision: Odessa National
    HOA
    • Has HOA: Yes
    • Amenities included: Pool, Tennis Court(s), Clubhouse, Fitness Center, Golf Course Membership Available
    • Services included: Snow Removal, Other, Pool(s)
    • HOA fee: $300 quarterly
    • HOA name: ODESSA NATIONAL GOLF COURSE
    Location
    • Region: Townsend

    Financial & listing details

    • Price per square foot: $148/sqft
    • Tax assessed value: $175,700
    • Annual tax amount: $6,293
    • Date on market: 6/21/2024
    • Listing agreement: Exclusive Right To Sell
    • Exclusions: Refrigerator, Washer And Dryer
    • Ownership: Fee Simple

    Price history

    DateEventPrice
    8/16/2024Sold$720,000-0.7%$148/sqft
    Source: Bright MLS #DENC2062920 Report a problem
    7/5/2024Pending sale$725,000$149/sqft
    Source: Bright MLS #DENC2062920 Report a problem
    6/21/2024Listed for sale$725,000+55.4%$149/sqft
    Source: Bright MLS #DENC2062920 Report a problem
    1/26/2018Sold$466,440$96/sqft
    Source: Agent Provided Report a problem

    Public tax history

    YearProperty taxesTax assessment
    2025-- $773,100 +340%
    2024$7,592 +17%$175,700
    2023$6,491 -0.1%$175,700
    2022$6,500 +1.3%$175,700
    2021$6,418 +1.4%$175,700
    2020$6,329 +7.7%$175,700
    2019$5,875 +1559.6%$175,700
    2017$354 +9.9%$175,700 +1441.2%
    2016$322 $11,400
    2015$322 +2.6%$11,400
    2014$314 $11,400
    2013-- $11,400
    2012-- $11,400
    2011-- $11,400
    2010-- $11,400
    2009-- $11,400
    2008-- $11,400
    2007-- $11,400
    2006-- $11,400
    2005-- $11,400
    2004-- $11,400
    2003-- $11,400
    2002-- $11,400
    Find assessor info on the county website

    Neighborhood: 19734

    Nearby schools

    GreatSchools rating
    Schools provided by the listing agent
    • Elementary: Old State
    • Middle: Cantwell Bridge
    • High: Odessa
    • District: Appoquinimink

    Source: Bright MLS. This data may not be complete. We recommend contacting the local school district to confirm school assignments for this home.

    Get a cash offer in 3 minutes
    Find out how much your home could sell for in as little as 3 minutes with a no-obligation cash offer.
    Estimated market value
    $756,800
    Get a cash offer in 3 minutes
    Find out how much your home could sell for in as little as 3 minutes with a no-obligation cash offer.
    Estimated market value
    $756,800