Skip main navigation
Sold for $710,000
Street View
  • $710,000

    628 Ravenglass Dr, Townsend, DE 19734

    6beds
    5,300sqft
    Single Family Residence
    Built in 2007
    0.49 Acres Lot
    $743,300 Zestimate®
    $134/sqft
    $4,939 Estimated rent

    Home value

    $743,300

    $699,000 - $788,000

    $4,939/mo

    Zestimate® history
    Loading
    Loading...

    Owner options

    List your home for rent

    $4,939/mo

    Rent Zestimate®

    Find your next renter with Zillow Rental Manager. Plus, with online applications, you can quickly screen prospective tenants – for free.

    Learn more

    $4,939/mo

    Rent Zestimate®

    Refinance and save

    $4,369/mo

    Est. payment

    Refinancing to a lower rate could help reduce your monthly payments and save thousands over the life of the loan.

    See today's rates

    $4,369/mo

    Est. payment

    Explore your selling options

    Work with a Zillow partner agent

    Leverage their expertise and Zillow's premium Showcase listings to get your home seen by more buyers.

    Get started

    List with your own agent

    Get your home in front of millions of buyers by listing it on Zillow.

    Learn how to do it

    Sell it yourself

    Take full control of how buyers see your home on Zillow by listing For Sale by Owner (FSBO).

    List your home

    What's special

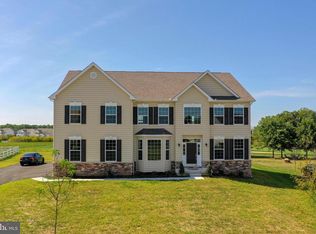
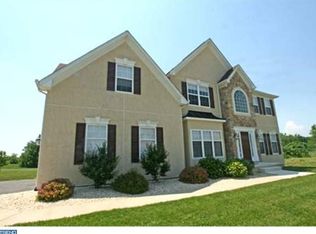
    What a Stunner, Welcome to 628 Ravenglass Drive, located in the Golf Course community of Odessa National..This home is the largest model and wih a first floor guest suite. 6 bedrooms, 5.1 bathrooms, hardwoods..... the list is endless. This home offers so much more than just size... as you drive up to your new home, you are greeted with a landscaped well maintained home shouting with pride. From the lovely pathway of bushes and flowers to the front door...Now, as we enter into this home we have a 2 story foyer with a set back staircase .. a large living room, an extra large study, another study....2 story family room, dinning room with a 2 sided fireplace.... are you ready... a suite with a living room, bedroom and full bathroom...wait... a back staircase that leads to 4 large bedrooms and 3 full baths (will come back to this)... The kitchen and morning room, WOW!!!! all of this is overlooking a large deck, yard, shed and a picture perfect golf course view......3 car garage....Upstairs, the primary bedroom has its own balcony to overlook these views, 2 closets, amazing primary bathroom, the other 2 large bedrooms share a bathroom and then there is a princes suite.. did I forget the upstairs laundry room with a window....WAIT, there is more.... the finished basement has a walk up with tons of sunlight and a sliding glass door, a large bedroom with its own egress window, a full bathroom, a great living space and still tons of storage........Bring the whole family and the inlaws... this is a BEAUTY

    Zillow last checked:

    Listing updated:

    Listed by:

    Ann Marie Germano 732-740-4594,

    Patterson-Schwartz-Hockessin

    Bought with:

    Srinivas Chennareddy, RS331293

    Keller Williams Real Estate - West Chester

    Source: Bright MLS,MLS#: DENC2042156MLS Logo

    Facts & features

    Interior

    Bedrooms & bathrooms
    • Bedrooms: 6
    • Bathrooms: 6
    • Full bathrooms: 5
    • 1/2 bathrooms: 1
    • Main level bathrooms: 2
    • Main level bedrooms: 1
    Basement
    • Area: 1300
    Heating
    • Central, Natural Gas
    Cooling
    • Central Air, Electric
    Appliances
    • Included: Gas Water Heater
    Features
    • Basement: Finished,Exterior Entry,Walk-Out Access
    • Has fireplace: No
    Interior area
    • Total structure area: 5,300
    • Total interior livable area: 5,300 sqft
    • Finished area above ground: 4,000
    • Finished area below ground: 1,300

    Property

    Parking
    • Total spaces: 9
    • Parking features: Garage Faces Side, Garage Door Opener, Attached, Driveway
    • Attached garage spaces: 3
    • Uncovered spaces: 6
    Accessibility
    • Accessibility features: >84" Garage Door
    Features
    • Levels: One
    • Stories: 1
    • Patio & porch: Deck
    • Exterior features: Street Lights
    • Pool features: Community
    Lot
    • Size: 0.49 Acres
    Details
    • Additional structures: Above Grade, Below Grade
    • Parcel number: 14013.1028
    • Zoning: S
    • Special conditions: Standard

    Construction

    Type & style
    • Home type: SingleFamily
    • Architectural style: Colonial
    • Property subtype: Single Family Residence
    Materials
    • Stucco, Vinyl Siding
    • Foundation: Concrete Perimeter
    • Roof: Architectural Shingle
    Condition
    • New construction: No
    • Year built: 2007

    Utilities & green energy

    • Sewer: Public Sewer
    • Water: Public

    Community & HOA

    Community
    • Subdivision: Odessa National
    HOA
    • Has HOA: Yes
    • Amenities included: Common Grounds, Fitness Center, Pool, Tennis Court(s)
    • Services included: Common Area Maintenance, Pool(s)
    • HOA fee: $110 quarterly
    Location
    • Region: Townsend

    Financial & listing details

    • Price per square foot: $134/sqft
    • Tax assessed value: $159,200
    • Annual tax amount: $6,290
    • Date on market: 5/21/2023
    • Listing agreement: Exclusive Right To Sell
    • Inclusions: Will Be Updated In One Week
    • Ownership: Fee Simple

    Price history

    DateEventPrice
    8/25/2023Sold$710,000-2.1%$134/sqft
    Source: Bright MLS #DENC2042156 Report a problem
    5/30/2023Pending sale$725,000$137/sqft
    Source: Bright MLS #DENC2042156 Report a problem
    5/21/2023Listed for sale$725,000+36.8%$137/sqft
    Source: Bright MLS #DENC2042156 Report a problem
    4/8/2011Listing removed$529,900$100/sqft
    Source: Prudential Fox and Roach #5852731 Report a problem
    3/31/2011Price change$529,900-1.9%$100/sqft
    Source: Prudential Fox and Roach #5852731 Report a problem
    3/15/2011Price change$539,900-6.9%$102/sqft
    Source: Prudential Fox and Roach #5852731 Report a problem
    2/12/2011Listed for sale$579,900-15%$109/sqft
    Source: Prudential Fox and Roach #5852731 Report a problem
    6/8/2007Sold$682,149$129/sqft
    Source: Public Record Report a problem

    Public tax history

    YearProperty taxesTax assessment
    2025-- $751,300 +327.8%
    2024$7,588 +26.7%$175,600
    2023$5,987 -7.8%$175,600
    2022$6,497 +1.3%$175,600
    2021$6,414 +1.4%$175,600
    2020$6,326 +8.5%$175,600
    2019$5,831 +7.8%$175,600 +0.7%
    2017$5,408 +9.8%$174,400
    2016$4,927 $174,400
    2015$4,927 +2.6%$174,400
    2014$4,801 $174,400
    2013-- $174,400
    2012-- $174,400
    2011-- $174,400
    2010-- $174,400
    2009-- $174,400
    2008-- $174,400
    2007-- $174,400 +1365.5%
    2006-- $11,900
    2005-- $11,900
    2004-- $11,900
    2003-- $11,900
    2002-- $11,900
    Find assessor info on the county website

    Neighborhood: 19734

    Nearby schools

    GreatSchools rating
    Schools provided by the listing agent
    • District: Appoquinimink

    Source: Bright MLS. This data may not be complete. We recommend contacting the local school district to confirm school assignments for this home.

    Get a cash offer in 3 minutes
    Find out how much your home could sell for in as little as 3 minutes with a no-obligation cash offer.
    Estimated market value
    $743,300
    Get a cash offer in 3 minutes
    Find out how much your home could sell for in as little as 3 minutes with a no-obligation cash offer.
    Estimated market value
    $743,300