Skip main navigation
Sold for $334,995
  • $334,995

    624 S Cabernet Ave, Fort Lupton, CO 80621

    2beds
    1,255sqft
    Half Duplex
    Built in 2025
    2,400 Square Feet Lot
    $335,000 Zestimate®
    $267/sqft
    $2,382 Estimated rent

    Home value

    $335,000

    $318,000 - $352,000

    $2,382/mo

    Zestimate® history
    Loading
    Loading...

    Owner options

    List your home for rent

    $2,382/mo

    Rent Zestimate®

    Find your next renter with Zillow Rental Manager. Plus, with online applications, you can quickly screen prospective tenants – for free.

    Learn more

    $2,382/mo

    Rent Zestimate®

    Refinance and save

    $1,959/mo

    Est. payment

    Refinancing to a lower rate could help reduce your monthly payments and save thousands over the life of the loan.

    See today's rates

    $1,959/mo

    Est. payment

    Explore your selling options

    Work with a Zillow partner agent

    Leverage their expertise and Zillow's premium Showcase listings to get your home seen by more buyers.

    Get started

    List with your own agent

    Get your home in front of millions of buyers by listing it on Zillow.

    Learn how to do it

    Sell it yourself

    Take full control of how buyers see your home on Zillow by listing For Sale by Owner (FSBO).

    List your home

    What's special

    Open-concept main floorStainless steel appliancesEn-suite bathWalk-in closetDurable vinyl wood flooring
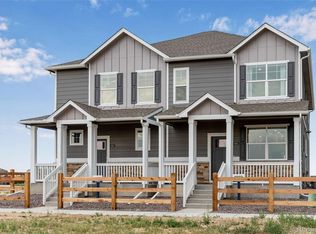
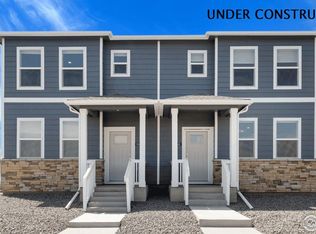
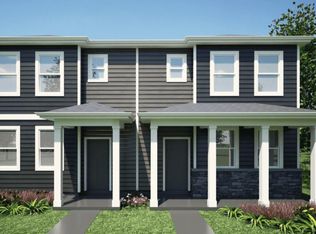
    Welcome to the Palmer Plan at Vista Meadows in Fort Lupton! This paired home offers 2 bedrooms, 2.5 bathrooms, and a 2-car garage across 1,255 sq. ft. of thoughtfully designed living space. The open-concept main floor features a modern kitchen with quartz countertops, stainless steel appliances, and durable vinyl wood flooring-flowing seamlessly into the dining and living areas. Upstairs, two spacious bedrooms include a private owner's suite with walk-in closet and en-suite bath. This home comes equipped with America's Smart Home technology, making everyday living convenient and energy efficient. Vista Meadows has no HOA and offers a blend of small-town charm and easy access to the city, located just 10 miles from I-25/I-76 and 30 minutes from Denver International Airport. Outdoor enthusiasts will love the proximity to trails, hiking, biking, and mountain adventures. The Palmer Plan delivers comfort, style, and convenience-all starting at a great price! ***Estimated Delivery Date: November. Photos are representative and not of actual property***

    Zillow last checked:

    Listing updated:

    Listed by:

    Jodi Bright 720-326-3774,

    DR Horton Realty LLC

    Bought with:

    Cory Dale, 100108833

    eXp Realty - Hub

    Source: IRES as distributed by MLS GRID,MLS#: 1042549MLS Logo

    Facts & features

    Interior

    Bedrooms & bathrooms
    • Bedrooms: 2
    • Bathrooms: 3
    • Full bathrooms: 1
    • 3/4 bathrooms: 1
    • 1/2 bathrooms: 1
    • Main level bathrooms: 1
    Primary bedroom
    • Description: Carpet
    • Features: 3/4 Primary Bath
    • Level: Upper
    • Area: 143 Square Feet
    • Dimensions: 13 x 11
    Bedroom 2
    • Description: Carpet
    • Level: Upper
    • Area: 132 Square Feet
    • Dimensions: 12 x 11
    Kitchen
    • Description: Vinyl
    • Level: Main
    • Area: 156 Square Feet
    • Dimensions: 12 x 13
    Living room
    • Description: Vinyl
    • Level: Main
    • Area: 110 Square Feet
    • Dimensions: 10 x 11
    Heating
    • Forced Air
    Cooling
    • Central Air
    Appliances
    • Included: Electric Range, Dishwasher, Microwave, Disposal
    • Laundry: Washer/Dryer Hookup
    Features
    • Eat-in Kitchen, Open Floorplan, Pantry, Walk-In Closet(s), Crown Molding
    • Windows: Window Coverings
    • Basement: None,Crawl Space
    • Common walls with other units/homes: End Unit
    Interior area
    • Total structure area: 1,255
    • Total interior livable area: 1,255 sqft
    • Finished area above ground: 1,255

    Property

    Parking
    • Total spaces: 2
    • Parking features: Garage - Attached
    • Attached garage spaces: 2
    • Details: Attached
    Features
    • Levels: Two
    • Stories: 2
    • Fencing: Partial
    Lot
    • Size: 2,400 sqft
    • Features: Paved
    Details
    • Parcel number: R8989340
    • Zoning: RES
    • Special conditions: Builder

    Construction

    Type & style
    • Home type: SingleFamily
    • Property subtype: Half Duplex
    • Attached to another structure: Yes
    Materials
    • Frame
    • Roof: Composition
    Condition
    • New construction: Yes
    • Year built: 2025
    Details
    • Builder model: Palmer
    • Builder name: D.R. Horton

    Utilities & green energy

    • Sewer: Public Sewer
    • Water: City
    • Utilities for property: Natural Gas Available
    Green energy
    • Energy efficient items: Solar Rough-In, Windows, High Efficiency Furnace, Thermostat

    Community & neighborhood

    Security
    • Security features: Fire Alarm
    Community
    • Community features: Unknown
    Location
    • Region: Fort Lupton
    • Subdivision: Vista Meadows

    Price history

    DateEventPrice
    12/31/2025Sold$334,995$267/sqft
    Source: IRES as distributed by MLS GRID #1042549 Report a problem
    11/21/2025Pending sale$334,995$267/sqft
    Source: REcolorado as distributed by MLS GRID #7981320 Report a problem
    11/13/2025Price change$334,995-1.5%$267/sqft
    Source: DR Horton Report a problem
    11/7/2025Price change$339,995-2.9%$271/sqft
    Source: IRES as distributed by MLS GRID #1042549 Report a problem
    10/24/2025Listed for sale$350,000$279/sqft
    Source: REcolorado as distributed by MLS GRID #7981320 Report a problem
    9/11/2025Pending sale$350,000$279/sqft
    Source: REcolorado as distributed by MLS GRID #7981320 Report a problem
    9/5/2025Price change$350,000-1.1%$279/sqft
    Source: REcolorado as distributed by MLS GRID #7981320 Report a problem
    8/29/2025Listed for sale$353,900$282/sqft
    Source: REcolorado as distributed by MLS GRID #7981320 Report a problem

    Public tax history

    Tax history is unavailable.

    Neighborhood: 80621

    Nearby schools

    GreatSchools rating
    Schools provided by the listing agent
    • Elementary: Butler Elementary School
    • Middle: Fort Lupton
    • High: Fort Lupton

    Source: IRES as distributed by MLS GRID. This data may not be complete. We recommend contacting the local school district to confirm school assignments for this home.

    Get a cash offer in 3 minutes
    Find out how much your home could sell for in as little as 3 minutes with a no-obligation cash offer.
    Estimated market value
    $335,000
    Get a cash offer in 3 minutes
    Find out how much your home could sell for in as little as 3 minutes with a no-obligation cash offer.
    Estimated market value
    $335,000