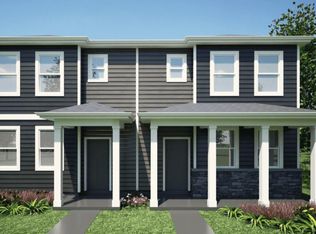
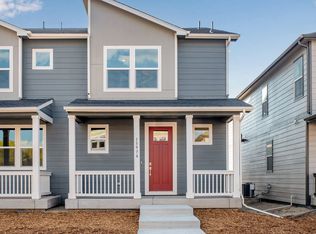
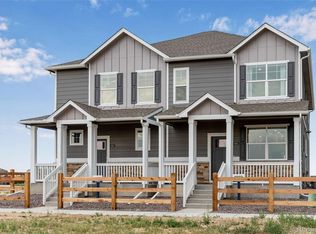
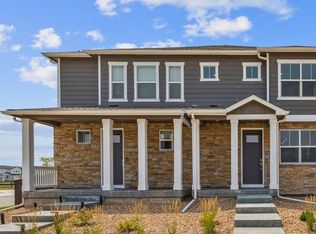
Below market rates are available with builder lender. Welcome to 656 South Cabernet Ave in the Vista Meadows community! The Palmer is a thoughtfully designed 2-story paired home in Fort Lupton, CO, offering the perfect balance of comfort, style, and low-maintenance living. With 2 bedrooms, 2.5 bathrooms, 2 car garage, and 1,243 square feet, this home is ideal for those seeking modern finishes in a more manageable size. Inside, you'll find open concept living, a stylish kitchen with white cabinets, white countertops and stainless-steel appliances, and smart home features that make daily life more convenient and efficient. Located in the desirable Vista Meadows community, the Palmer plan is part of the newer collection of paired homes designed for homeowners who want both comfort and simplicity. With a focus on modern design, energy efficiency, and low-maintenance living, the Palmer is the perfect choice for first-time buyers, downsizers, or anyone ready to enjoy the Colorado lifestyle. Don't miss this opportunity to live in the coveted Fort Lupton community. No HOA. Schedule a tour today! ***Estimated Delivery Date: August. Photos are representative and not of actual property***
Sold for $332,900
Zillow last checked:
Listing updated:
Bought with:
Marcela Gonzalez, 100112449
PAK Home Realty
Source: IRES as distributed by MLS GRID,MLS#: 1065200
Price history
| Date | Event | Price |
|---|---|---|
| 9/11/2026 | Sold | $332,900+1%$268/sqft |
Source:  IRES as distributed by MLS GRID #1065200 Report a problem IRES as distributed by MLS GRID #1065200 Report a problem | ||
| 8/10/2026 | Pending sale | $329,500-1%$265/sqft |
Source: IRES as distributed by MLS GRID #1065200 Report a problem | ||
| 8/4/2026 | Price change | $332,900+1%$268/sqft |
Source:  DR Horton Report a problem DR Horton Report a problem | ||
| 7/28/2026 | Price change | $329,500-1%$265/sqft |
Source: DR Horton Report a problem | ||
| 7/7/2026 | Listed for sale | $332,900$268/sqft |
Source: DR Horton Report a problem | ||
Get a cash offer in 3 minutes
Find out how much your home could sell for in as little as 3 minutes with a no-obligation cash offer.
Estimated market value
$332,900
