Limited-Time Offer: Enjoy a special interest rate and closing cost incentive with our preferred lender—plus receive a blinds and appliance package while supplies last!
Welcome to the Prelude Model, a brand-new home that perfectly blends modern design with everyday comfort. Featuring durable LVP flooring throughout and sleek quartz countertops, this home offers style, functionality, and low-maintenance living.
The first floor includes a dedicated office, ideal for working from home, plus a powder room for guests. The kitchen and living areas are thoughtfully designed for comfort and flow, making daily life effortless.
Upstairs, you'll find a spacious loft and an additional office or flex space with double-door entry, offering plenty of room for productivity or play. The primary suite features a large walk-in closet, walk-in shower, and dual quartz vanities. Two additional bedrooms share a second full bath with double vanity, providing convenience for family or guests.
Sold for $360,360
$360,360
624 S Squires Run Lane S, Richlands, NC 28574
4beds
2,428sqft
Single Family Residence
Built in 2025
9,583 Square Feet Lot
$360,300 Zestimate®
$148/sqft
$2,268 Estimated rent
Home value
$360,300
$342,000 - $378,000
$2,268/mo
Zestimate® history
Owner options
List your home for rent
$2,268/mo
Rent Zestimate®
Find your next renter with Zillow Rental Manager. Plus, with online applications, you can quickly screen prospective tenants – for free.
$2,268/mo
Rent Zestimate®
Refinance and save
$2,563/mo
Est. payment
Refinancing to a lower rate could help reduce your monthly payments and save thousands over the life of the loan.
$2,563/mo
Est. payment
Explore your selling options
Work with a Zillow partner agent
Leverage their expertise and Zillow's premium Showcase listings to get your home seen by more buyers.
Get startedList with your own agent
Get your home in front of millions of buyers by listing it on Zillow.
Learn how to do itSell it yourself
Take full control of how buyers see your home on Zillow by listing For Sale by Owner (FSBO).
List your homeWhat's special
Sleek quartz countertopsSpacious loftDedicated officeWalk-in showerPowder roomPrimary suiteLarge walk-in closet
Zillow last checked:
Listing updated:
Listed by:
Megan L Ingram 910-604-8604,
Dream Finders Realty LLC
Bought with:
Buie's Legacy Realty
Berkshire Hathaway HomeServices Carolina Premier Properties
Source: Hive MLS,MLS#: 100538178 Originating MLS: Cape Fear Realtors MLS, Inc.
Originating MLS: Cape Fear Realtors MLS, Inc.Facts & features
Interior
Bedrooms & bathrooms
- Bedrooms: 4
- Bathrooms: 3
- Full bathrooms: 2
- 1/2 bathrooms: 1
Rooms
- Room types: Bathroom 2, Bathroom 3, Bedroom 2, Bedroom 3, Bedroom 4, Dining Room, Laundry, Living Room, Bathroom 1, Master Bedroom
Bedroom 4
- Dimensions: 11.67 x 9.84
Bathroom 2
- Dimensions: 4.81 x 10.02
Bathroom 3
- Dimensions: 5.03 x 5.25
Kitchen
- Dimensions: 10.03 x 16.15
Laundry
- Dimensions: 5.38 x 5.37
Living room
- Dimensions: 13.52 x 11.88
Heating
- Electric, Forced Air
Cooling
- Central Air
Appliances
- Included: Trash Compactor, Electric Oven, Built-In Microwave, Washer, Refrigerator, Dryer, Dishwasher
- Laundry: Laundry Room
Features
- Pantry, Blinds/Shades
- Flooring: LVT/LVP
- Basement: None
- Attic: Access Only
- Has fireplace: No
Interior area
- Total structure area: 2,428
- Total interior livable area: 2,428 sqft
Property
Parking
- Total spaces: 2
- Parking features: Paved
- Attached garage spaces: 2
Features
- Levels: Two
- Stories: 2
- Patio & porch: Patio
- Exterior features: Cluster Mailboxes
- Pool features: None
- Fencing: None
- Waterfront features: None
Lot
- Size: 9,583 Square Feet
- Features: Interior Lot
Details
- Parcel number: 176032
- Zoning: R-8
- Special conditions: Standard
Construction
Type & style
- Home type: SingleFamily
- Property subtype: Single Family Residence
Materials
- Vinyl Siding, Wood Frame
- Foundation: Slab
- Roof: Architectural Shingle
Condition
- New construction: Yes
- Year built: 2025
Utilities & green energy
- Sewer: Public Sewer
- Water: Public
- Utilities for property: Sewer Available, Sewer Connected, Water Available, Water Connected
Community & HOA
Community
- Security: Smoke Detector(s)
- Subdivision: Squires Run Village
HOA
- Has HOA: Yes
- Amenities included: Management, Termite Bond
- HOA fee: $400 annually
- HOA name: Innovative Property Solutions
- HOA phone: 910-333-9820
Location
- Region: Richlands
Financial & listing details
- Price per square foot: $148/sqft
- Date on market: 10/26/2025
- Cumulative days on market: 139 days
- Listing agreement: Blanket Listing Agreement
- Listing terms: Cash,Conventional,FHA,VA Loan
- Road surface type: Paved
Price history
| Date | Event | Price |
|---|---|---|
| 5/4/2026 | Sold | $360,360$148/sqft |
Source:  Hive MLS #100538178 Report a problem Hive MLS #100538178 Report a problem | ||
| 3/15/2026 | Contingent | $360,360$148/sqft |
Source: Hive MLS #100538178 Report a problem | ||
| 11/9/2025 | Price change | $360,360+0.6%$148/sqft |
Source: Hive MLS #100538178 Report a problem | ||
| 11/6/2025 | Price change | $358,360+1.1%$148/sqft |
Source: Hive MLS #100538178 Report a problem | ||
| 10/26/2025 | Listed for sale | $354,360$146/sqft |
Source: Hive MLS #100538178 Report a problem | ||
Public tax history
Tax history is unavailable.
Neighborhood: 28574
Nearby homes
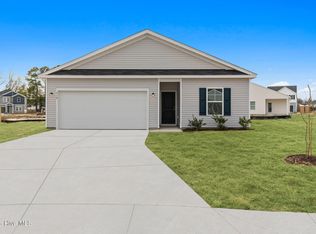
- $308,0003 bd2 ba1.5k sqft626 S Squires Run Ln, Richlands, NC 28574Sold
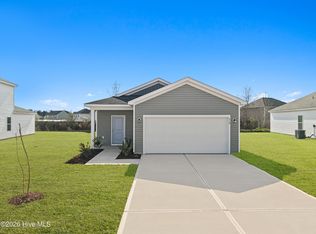
- $278,9653 bd2 ba1.3k sqft628 S Squires Run Ln, Richlands, NC 28574Sold
- $346,2005 bd2 ba2.3k sqft117 Landover Dr, Richlands, NC 28574Off Market
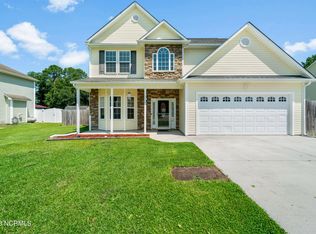
- $335,0005 bd4 ba2.6k sqft119 Landover Dr, Richlands, NC 28574Sold
- $270,5503 bd2 ba1.3k sqft617 S Squires Run Ln, Richlands, NC 28574Sold
- $357,9004 bd3 ba2.5k sqft115 Landover Dr, Richlands, NC 28574Off Market
- $311,0007,840 Square Feet630 S Squires Run Ln, Richlands, NC 28574Sold
- $287,5003 bd2 ba1.5k sqft615 S Squires Run Ln, Richlands, NC 28574Sold
Nearby schools
GreatSchools rating
- 6/10Richlands ElementaryGrades: K-5Distance: 1 mi
- 4/10Trexler MiddleGrades: 6-8Distance: 0.6 mi
- 5/10Richlands HighGrades: 9-12Distance: 1.2 mi
Schools provided by the listing agent
- Elementary: Richlands
- Middle: Trexler
- High: Richlands
Source: Hive MLS. This data may not be complete. We recommend contacting the local school district to confirm school assignments for this home.
Get a cash offer in 3 minutes
Find out how much your home could sell for in as little as 3 minutes with a no-obligation cash offer.
Estimated market value
$360,300
Get a cash offer in 3 minutes
Find out how much your home could sell for in as little as 3 minutes with a no-obligation cash offer.
Estimated market value
$360,300
- North Carolina
- Onslow County
- Richlands
- 28574
- 624 S Squires Run Lane S
Nearby cities
Nearby zip codes
Other Richlands Topics
