This is a great opportunity to own a truly move in ready home with added value already built in. Preferred lender incentives are currently available, including special interest rates and closing cost assistance, along with a move in package that includes blinds, garage door opener, washer, dryer, and all kitchen appliances.
Located in Squires Run Village, the Nest floor plan offers 1,387 square feet of single story living with 3 bedrooms, 2 bathrooms, and a 2 car garage. The open layout connects the kitchen, dining, and living areas, creating a comfortable space for both everyday living and entertaining. The kitchen is finished with quartz countertops and a french door pantry for added storage and convenience.
The primary suite is privately positioned with its own bathroom featuring a walk in shower and a spacious closet. Two additional bedrooms provide flexibility for guests, a home office, or other uses.
Additional features include luxury vinyl plank flooring throughout the entire home with no carpet, 9 foot ceilings, and a garage service door for easy access.
Sold for $278,965
$278,965
628 S Squires Run Lane, Richlands, NC 28574
3beds
1,387sqft
Single Family Residence
Built in 2026
7,840 Square Feet Lot
$278,800 Zestimate®
$201/sqft
$1,778 Estimated rent
Home value
$278,800
$265,000 - $293,000
$1,778/mo
Zestimate® history
Owner options
List your home for rent
$1,778/mo
Rent Zestimate®
Find your next renter with Zillow Rental Manager. Plus, with online applications, you can quickly screen prospective tenants – for free.
$1,778/mo
Rent Zestimate®
Refinance and save
$2,085/mo
Est. payment
Refinancing to a lower rate could help reduce your monthly payments and save thousands over the life of the loan.
$2,085/mo
Est. payment
Explore your selling options
Work with a Zillow partner agent
Leverage their expertise and Zillow's premium Showcase listings to get your home seen by more buyers.
Get startedList with your own agent
Get your home in front of millions of buyers by listing it on Zillow.
Learn how to do itSell it yourself
Take full control of how buyers see your home on Zillow by listing For Sale by Owner (FSBO).
List your homeWhat's special
Spacious closet
Zillow last checked:
Listing updated:
Listed by:
Brad D Norris 910-569-9603,
Dream Finders Realty LLC
Bought with:
Childress Homes
RE/MAX Executive
Source: Hive MLS,MLS#: 100546413 Originating MLS: Cape Fear Realtors MLS, Inc.
Originating MLS: Cape Fear Realtors MLS, Inc.Facts & features
Interior
Bedrooms & bathrooms
- Bedrooms: 3
- Bathrooms: 2
- Full bathrooms: 2
Rooms
- Room types: Dining Room, Great Room, Master Bedroom, Bedroom 2, Bedroom 3
Primary bedroom
- Level: First
- Dimensions: 14 x 12
Bedroom 2
- Level: First
- Dimensions: 10 x 10
Bedroom 3
- Level: First
- Dimensions: 12 x 10
Dining room
- Description: Open Concept
- Level: First
- Dimensions: 13 x 10
Great room
- Description: Open Concept
- Level: First
- Dimensions: 14 x 16
Kitchen
- Description: Open Concept
- Level: First
- Dimensions: 12.8 x 12
Heating
- Electric, Forced Air
Cooling
- Central Air
Appliances
- Included: Electric Oven, Electric Cooktop, Built-In Microwave, Refrigerator, Dryer, Disposal, Dishwasher
- Laundry: Laundry Room
Features
- Walk-in Closet(s), High Ceilings, Kitchen Island, Pantry, Walk-in Shower, Blinds/Shades, Walk-In Closet(s)
- Flooring: LVT/LVP
- Basement: None
- Attic: Access Only
Interior area
- Total structure area: 1,387
- Total interior livable area: 1,387 sqft
Property
Parking
- Total spaces: 2
- Parking features: Garage Faces Front, Attached, Concrete, Garage Door Opener
- Attached garage spaces: 2
Features
- Levels: One
- Patio & porch: None
- Pool features: None
- Fencing: None
- Has view: Yes
- View description: See Remarks
- Frontage type: See Remarks
Lot
- Size: 7,840 Square Feet
Details
- Parcel number: 176030
- Zoning: R-8
- Special conditions: Standard
Construction
Type & style
- Home type: SingleFamily
- Property subtype: Single Family Residence
Materials
- Vinyl Siding, Wood Frame
- Foundation: Slab
- Roof: Architectural Shingle
Condition
- New construction: Yes
- Year built: 2026
Utilities & green energy
- Sewer: County Sewer
- Water: County Water
- Utilities for property: Cable Available, Sewer Connected, Underground Utilities, Water Connected
Community & HOA
Community
- Subdivision: Squires Run Village
HOA
- Has HOA: Yes
- Amenities included: Maintenance Common Areas, Management
- HOA fee: $400 annually
- HOA name: Innovative Property Solutions
- HOA phone: 910-333-9820
Location
- Region: Richlands
Financial & listing details
- Price per square foot: $201/sqft
- Tax assessed value: $40,000
- Annual tax amount: $22
- Date on market: 12/22/2025
- Cumulative days on market: 152 days
- Listing agreement: Blanket Listing Agreement
- Listing terms: Cash,Conventional,FHA,USDA Loan,VA Loan
Price history
| Date | Event | Price |
|---|---|---|
| 6/25/2026 | Sold | $278,965$201/sqft |
Source:  Hive MLS #100546413 Report a problem Hive MLS #100546413 Report a problem | ||
| 5/22/2026 | Listed for sale | $278,965$201/sqft |
Source:  Dream Finders Homes Report a problem Dream Finders Homes Report a problem | ||
| 5/22/2026 | Contingent | $278,965-0.7%$201/sqft |
Source: Hive MLS #100546413 Report a problem | ||
| 5/20/2026 | Price change | $280,965+0.7%$203/sqft |
Source: Dream Finders Homes Report a problem | ||
| 5/11/2026 | Price change | $278,965+1.8%$201/sqft |
Source: Hive MLS #100546413 Report a problem | ||
| 2/20/2026 | Price change | $273,965+1.5%$198/sqft |
Source: Hive MLS #100546413 Report a problem | ||
| 12/22/2025 | Listed for sale | $269,965$195/sqft |
Source: Hive MLS #100546413 Report a problem | ||
Public tax history
| Year | Property taxes | Tax assessment |
|---|---|---|
| 2025 | $22 | $40,000 |
Find assessor info on the county website
Neighborhood: 28574
Nearby homes
- $311,0007,840 Square Feet630 S Squires Run Ln, Richlands, NC 28574Sold
- $308,0003 bd2 ba1.5k sqft626 S Squires Run Ln, Richlands, NC 28574Sold
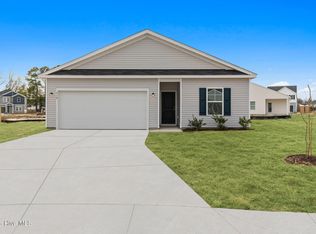
- $316,6203 bd3 ba1.8k sqft632 S Squires Run Ln, Richlands, NC 28574Sold
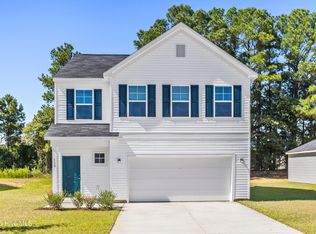
- $360,3604 bd3 ba2.4k sqft624 S Squires Run Ln S, Richlands, NC 28574Sold

- $310,7403 bd2 ba1.8k sqft630 S Squires Run Ln, Richlands, NC 28574Sold
- $366,9004 bd2 ba2.7k sqft121 Landover Dr, Richlands, NC 28574Off Market
- $360,0003 bd3 ba2.4k sqft623 S Squires Run Ln, Richlands, NC 28574Sold
- $335,0005 bd4 ba2.6k sqft119 Landover Dr, Richlands, NC 28574Sold
Nearby schools
GreatSchools rating
- 6/10Richlands ElementaryGrades: K-5Distance: 1 mi
- 4/10Trexler MiddleGrades: 6-8Distance: 0.7 mi
- 5/10Richlands HighGrades: 9-12Distance: 1.2 mi
Schools provided by the listing agent
- Elementary: Richlands
- Middle: Trexler
- High: Richlands
Source: Hive MLS. This data may not be complete. We recommend contacting the local school district to confirm school assignments for this home.
Get a cash offer in 3 minutes
Find out how much your home could sell for in as little as 3 minutes with a no-obligation cash offer.
Estimated market value
$278,800
Get a cash offer in 3 minutes
Find out how much your home could sell for in as little as 3 minutes with a no-obligation cash offer.
Estimated market value
$278,800
- North Carolina
- Onslow County
- Richlands
- 28574
- 628 S Squires Run Lane
Nearby cities
Nearby zip codes
Other Richlands Topics
