Skip main navigation
Sold for $360,000
  • $360,000

    623 S Squires Run Lane, Richlands, NC 28574

    3beds
    2,428sqft
    Single Family Residence
    Built in 2026
    7,840 Square Feet Lot
    $360,000 Zestimate®
    $148/sqft
    $1,976 Estimated rent

    Home value

    $360,000

    $342,000 - $378,000

    $1,976/mo

    Zestimate® history
    Loading
    Loading...

    Owner options

    List your home for rent

    $1,976/mo

    Rent Zestimate®

    Find your next renter with Zillow Rental Manager. Plus, with online applications, you can quickly screen prospective tenants – for free.

    Learn more

    $1,976/mo

    Rent Zestimate®

    Refinance and save

    $2,575/mo

    Est. payment

    Refinancing to a lower rate could help reduce your monthly payments and save thousands over the life of the loan.

    See today's rates

    $2,575/mo

    Est. payment

    Explore your selling options

    Work with a Zillow partner agent

    Leverage their expertise and Zillow's premium Showcase listings to get your home seen by more buyers.

    Get started

    List with your own agent

    Get your home in front of millions of buyers by listing it on Zillow.

    Learn how to do it

    Sell it yourself

    Take full control of how buyers see your home on Zillow by listing For Sale by Owner (FSBO).

    List your home

    What's special

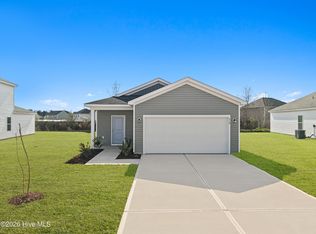
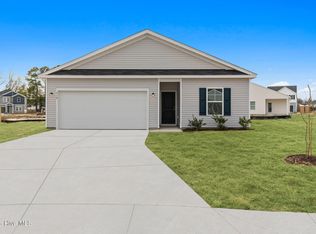
    Walk in showerTwo car garageConvenient powder roomThree well sized bedroomsLuxury vinyl plank flooringQuartz countertopsDual quartz vanity
    Discounted interest rates and closing cost assistance are available through our preferred lender making this brand new home easier to afford than ever. The brand new Prelude offers a smart layout built for everyday living. The open main level connects the kitchen, dining, and family room with luxury vinyl plank flooring, quartz countertops, and oak tread stairs for a clean, durable finish. A versatile flex room on the main floor works perfectly as a home office or study, while a convenient powder room serves guests. Upstairs, the layout opens to a loft and a separate bonus room, giving you flexible space for work, play, or relaxation. Three well sized bedrooms complete the second floor, including the owners suite featuring a large walk in closet, dual quartz vanity, and walk in shower. This home comes truly move in ready with a refrigerator, washer, dryer, blinds on every window, and a garage door opener already included. With a two car garage and an April completion, you can settle into a brand new home just in time to start the next season of your life.

    Zillow last checked:

    Listing updated:

    Listed by:

    Brad D Norris 910-569-9603,

    Dream Finders Realty LLC

    Bought with:

    Seleste Olson, 318126

    MacDonald Realty Group

    Melanie MacDonald Arthur, 283886

    MacDonald Realty Group

    Source: Hive MLS,MLS#: 100546266MLS LogoOriginating MLS: Cape Fear Realtors MLS, Inc.

    Facts & features

    Interior

    Bedrooms & bathrooms
    • Bedrooms: 3
    • Bathrooms: 3
    • Full bathrooms: 2
    • 1/2 bathrooms: 1
    Rooms
    • Room types: Living Room, Office, Bathroom 2, Bonus Room, Laundry, Master Bedroom
    Heating
    • Electric, Forced Air
    Cooling
    • Central Air
    Appliances
    • Included: Electric Oven, Built-In Microwave, Washer, Refrigerator, Dryer, Disposal, Dishwasher
    • Laundry: Laundry Room
    Features
    • Walk-in Closet(s), High Ceilings, Entrance Foyer, Kitchen Island, Ceiling Fan(s), Pantry, Reverse Floor Plan, Walk-in Shower, Blinds/Shades, Walk-In Closet(s)
    • Flooring: LVT/LVP
    Interior area
    • Total structure area: 2,428
    • Total interior livable area: 2,428 sqft

    Property

    Parking
    • Total spaces: 2
    • Parking features: Garage Faces Front, Garage Door Opener, Off Street, Paved
    • Attached garage spaces: 2
    Features
    • Levels: Two
    • Patio & porch: Patio, Porch
    • Fencing: None
    • Has view: Yes
    • View description: See Remarks
    • Frontage type: See Remarks
    Lot
    • Size: 7,840 Square Feet
    Details
    • Parcel number: 176054
    • Zoning: R-8
    • Special conditions: Standard

    Construction

    Type & style
    • Home type: SingleFamily
    • Property subtype: Single Family Residence
    Materials
    • Vinyl Siding, Wood Frame
    • Foundation: Slab
    • Roof: Shingle
    Condition
    • New construction: Yes
    • Year built: 2026

    Utilities & green energy

    • Sewer: Public Sewer
    • Water: Public
    • Utilities for property: Sewer Available, Water Available

    Community & HOA

    Community
    • Security: Smoke Detector(s)
    • Subdivision: Squires Run Village
    HOA
    • Has HOA: Yes
    • Amenities included: Management, Sidewalks, Street Lights, None
    • HOA fee: $400 annually
    • HOA name: Innovative Property Solutions
    • HOA phone: 910-333-9820
    Location
    • Region: Richlands

    Financial & listing details

    • Price per square foot: $148/sqft
    • Tax assessed value: $40,000
    • Annual tax amount: $22
    • Date on market: 12/21/2025
    • Cumulative days on market: 161 days
    • Listing agreement: Blanket Listing Agreement
    • Listing terms: Cash,Conventional,FHA,USDA Loan,VA Loan
    • Road surface type: Paved

    Price history

    DateEventPrice
    6/23/2026Sold$360,000-1.4%$148/sqft
    Source: Hive MLS #100546266 Report a problem
    5/31/2026Contingent$365,060-0.5%$150/sqft
    Source: Hive MLS #100546266 Report a problem
    5/20/2026Price change$367,060+0.5%$151/sqft
    Source: Dream Finders Homes Report a problem
    5/11/2026Price change$365,060+1.4%$150/sqft
    Source: Hive MLS #100546266 Report a problem
    3/5/2026Price change$360,060+1.1%$148/sqft
    Source: Hive MLS #100546266 Report a problem
    12/21/2025Listed for sale$356,060$147/sqft
    Source: Hive MLS #100546266 Report a problem

    Public tax history

    YearProperty taxesTax assessment
    2025$22 $40,000
    Find assessor info on the county website

    Neighborhood: 28574

    Nearby schools

    GreatSchools rating
    Schools provided by the listing agent
    • Elementary: Richlands
    • Middle: Trexler
    • High: Richlands

    Source: Hive MLS. This data may not be complete. We recommend contacting the local school district to confirm school assignments for this home.

    Get a cash offer in 3 minutes
    Find out how much your home could sell for in as little as 3 minutes with a no-obligation cash offer.
    Estimated market value
    $360,000
    Get a cash offer in 3 minutes
    Find out how much your home could sell for in as little as 3 minutes with a no-obligation cash offer.
    Estimated market value
    $360,000