Exceptional floor plan featuring two large living rooms, a dedicated office, and a private primary suite. The formal living room showcases beautiful wood beams, a stunning fireplace with custom mantel, and ample space for entertaining, while the second living area provides flexible space for everyday living, media, or game room use.
The updated kitchen is designed for both function and style with a large island featuring bar seating and extensive storage, a 6-burner gas range, double ovens, oversized farm sink, walk-in pantry, Waterdrop filtration system, and a custom professional Frigidaire refrigerator that stays with the home.
The spacious primary suite features a dramatic gable ceiling with wood beams, abundant natural light, and a charming reading nook. The luxurious bath includes dual vanities, soaking tub, oversized walk-in shower with dual shower heads, and an exceptionally large walk-in closet. Secondary bedrooms include a private guest suite with attached full bath and additional bedrooms connected by a Jack-and-Jill bath.
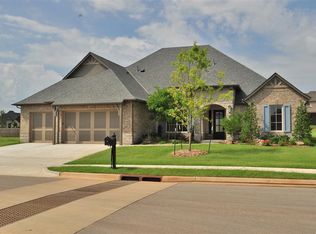
Step outside to enjoy the covered patio, outdoor fireplace, finished seating area, and expansive wraparound yard.
Additional amenities include a laundry suite with mudroom, ADT security system, Lutron-controlled wafer LED lighting, epoxy garage floors, multiple EV charger plugs, MyQ garage door system with keypad access, garage storm shelter, a pulley system, and a powered attic lift for convenient storage access.
Sold for $680,000
Zillow last checked:
Listing updated:
Bought with:
Brian Drexel, 211222
Salt Real Estate Inc
Source: MLSOK/OKCMAR as distributed by MLS GRID,MLS#: 1235266
Price history
| Date | Event | Price |
|---|---|---|
| 8/13/2026 | Sold | $680,000+0.7%$206/sqft |
Source:  MLSOK/OKCMAR as distributed by MLS GRID #1235266 Report a problem MLSOK/OKCMAR as distributed by MLS GRID #1235266 Report a problem | ||
| 7/16/2026 | Pending sale | $675,000$204/sqft |
Source: MLSOK/OKCMAR as distributed by MLS GRID #1235266 Report a problem | ||
| 6/18/2026 | Listed for sale | $675,000+0.3%$204/sqft |
Source: MLSOK/OKCMAR as distributed by MLS GRID #1235266 Report a problem | ||
| 9/9/2024 | Sold | $673,000+1.2%$204/sqft |
Source: MLSOK/OKCMAR as distributed by MLS GRID #1129610 Report a problem | ||
| 8/21/2024 | Pending sale | $665,000$201/sqft |
Source: MLSOK/OKCMAR as distributed by MLS GRID #1129610 Report a problem | ||
| 8/16/2024 | Listed for sale | $665,000+23.4%$201/sqft |
Source: MLSOK/OKCMAR as distributed by MLS GRID #1129610 Report a problem | ||
| 8/21/2018 | Sold | $538,900$163/sqft |
Source: MLSOK/OKCMAR as distributed by MLS GRID #812602 Report a problem | ||
| 7/27/2018 | Pending sale | $538,900$163/sqft |
Source: Keller Williams Realty Elite #812602 Report a problem | ||
| 7/12/2018 | Price change | $538,900+2.7%$163/sqft |
Source: Keller Williams Realty Elite #812602 Report a problem | ||
| 3/14/2018 | Listed for sale | $524,900+604.6%$159/sqft |
Source: Keller Williams Realty Elite #780382 Report a problem | ||
| 5/2/2017 | Sold | $74,500$23/sqft |
Source: Public Record Report a problem | ||


Get a cash offer in 3 minutes
Find out how much your home could sell for in as little as 3 minutes with a no-obligation cash offer.
Estimated market value
$680,600
