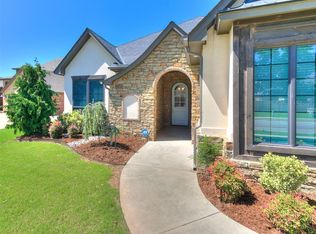
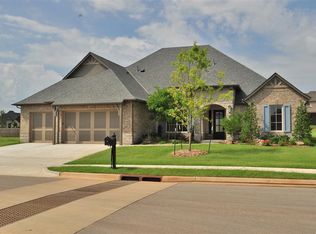
Welcome to 632 Sailboat Bridge Way in Golden Gate at Twin Bridges — where flexible space, natural light, and neighborhood lifestyle come together beautifully. This 4-bedroom home also features a dedicated study that can serve as an optional 5th bedroom, plus a spacious bonus room, giving you room to work, host, play, and unwind. The open living area feels warm and inviting, with tall ceilings, a fireplace, wood floors in the common areas, and great flow into the kitchen and dining spaces. The kitchen offers abundant cabinetry, generous storage, a pantry, large island, and plenty of room for everyday living or easy entertaining.
Natural light fills the home, while the thoughtful floor plan provides comfort and flexibility for a variety of needs. The primary suite and two bedrooms are located downstairs, with an additional bedroom and bonus space upstairs that works perfectly as a guest suite, game room, media space, or teen retreat.
Step outside and you’ll find one of the home’s best features: a spacious backyard with room to add a pool, plus an extended covered patio and outdoor fireplace — ideal for crisp evenings, weekend cookouts, or simply relaxing at home. A 3-car garage adds the storage and functionality buyers love, and the storm shelter provides extra peace of mind.
Located in the sought-after Golden Gate at Twin Bridges, residents enjoy access to neighborhood amenities including a pool, clubhouse, lake, walking trails, and a nearby elementary school. This home offers the space, comfort, and lifestyle today’s buyers are looking for — all in one of Edmond’s most loved communities.
Sold for $540,500
Zillow last checked:
Listing updated:
Bought with:
Darren Webb, 121179
Team Webb Real Estate
Source: MLSOK/OKCMAR as distributed by MLS GRID,MLS#: 1232846
Price history
| Date | Event | Price |
|---|---|---|
| 8/21/2026 | Sold | $540,500+0.1%$191/sqft |
Source:  MLSOK/OKCMAR as distributed by MLS GRID #1232846 Report a problem MLSOK/OKCMAR as distributed by MLS GRID #1232846 Report a problem | ||
| 6/21/2026 | Pending sale | $540,000$191/sqft |
Source: MLSOK/OKCMAR as distributed by MLS GRID #1232846 Report a problem | ||
| 6/11/2026 | Price change | $540,000-1.8%$191/sqft |
Source: MLSOK/OKCMAR as distributed by MLS GRID #1232846 Report a problem | ||
| 6/4/2026 | Listed for sale | $550,000+23.6%$194/sqft |
Source: MLSOK/OKCMAR as distributed by MLS GRID #1232846 Report a problem | ||
| 12/6/2021 | Sold | $445,000-0.9%$157/sqft |
Source: MLSOK/OKCMAR as distributed by MLS GRID #974923 Report a problem | ||
| 10/20/2021 | Pending sale | $449,000$159/sqft |
Source: MLSOK/OKCMAR as distributed by MLS GRID #974923 Report a problem | ||
| 10/8/2021 | Listed for sale | $449,000+12.4%$159/sqft |
Source: MLSOK/OKCMAR as distributed by MLS GRID #974923 Report a problem | ||
| 5/21/2018 | Listing removed | $399,500$141/sqft |
Source: Crossland Real Estate #811430 Report a problem | ||
| 3/16/2018 | Listed for sale | $399,500+2.4%$141/sqft |
Source: Crossland Real Estate #811430 Report a problem | ||
| 9/16/2016 | Sold | $390,000-0.8%$138/sqft |
Source: MLSOK/OKCMAR as distributed by MLS GRID #729466 Report a problem | ||
| 12/18/2014 | Sold | $393,000+0.6%$139/sqft |
Source: Agent Provided Report a problem | ||
| 12/3/2014 | Pending sale | $390,600$138/sqft |
Source: Keller Williams Realty #554413 Report a problem | ||
| 7/11/2014 | Listed for sale | $390,600+591.3%$138/sqft |
Source: Keller Williams Realty #554413 Report a problem | ||
| 4/7/2014 | Sold | $56,500$20/sqft |
Source: Public Record Report a problem | ||


Get a cash offer in 3 minutes
Find out how much your home could sell for in as little as 3 minutes with a no-obligation cash offer.
Estimated market value
$540,500
