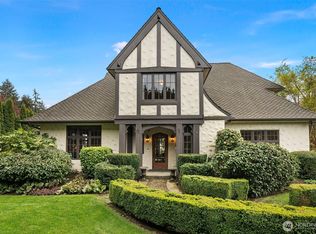
Luxury, versatility, and exceptional craftsmanship come together in this custom-built Fircrest residence. Built in 2014, this 3,276-square-foot home offers 3 spacious ensuite bedrooms, 3.5 baths, an office that can easily serve as a fourth bedroom, and the convenience of a private elevator. Designed for modern living, it features dual kitchens and two separate HVAC systems, making the lower level ideal for extended or multi-generation living or rental potential. The chef's kitchen is anchored by a stunning 9' x 5' granite island and premium custom finishes, while the resort-inspired outdoor living space boasts an Ipe hardwood deck, 20-foot custom stone fireplace, gazebo with heaters and TV, and beautifully landscaped grounds. From 10-foot ceilings, 8-foot doors, and three gas fireplaces to insulated interior walls, generator-ready wiring, and thoughtful custom details throughout, this home offers an extraordinary blend of luxury, comfort, flexibility, and timeless quality. Conveniently located in the heart of Fircrest close to parks, community center & pool, shopping, and freeways. Take advantage of the 2.25% assumable loan!
Sold
Zillow last checked:
Listing updated:
Bought with:
Luke Bentson, 111918
Engel & Volkers Chambers Bay
Source: NWMLS as distributed by MLS GRID,MLS#: 2546194
Price history
| Date | Event | Price |
|---|---|---|
| 9/10/2026 | Sold | $960,000-3.5%$293/sqft |
Source:  NWMLS as distributed by MLS GRID #2546194 Report a problem NWMLS as distributed by MLS GRID #2546194 Report a problem | ||
| 8/13/2026 | Pending sale | $995,000$304/sqft |
Source: NWMLS as distributed by MLS GRID #2546194 Report a problem | ||
| 7/21/2026 | Price change | $995,000-9.5%$304/sqft |
Source: NWMLS as distributed by MLS GRID #2546194 Report a problem | ||
| 6/26/2026 | Listed for sale | $1,100,000+1275%$336/sqft |
Source: NWMLS as distributed by MLS GRID #2546194 Report a problem | ||
| 12/20/2013 | Sold | $80,000-6.2%$24/sqft |
Source: Public Record Report a problem | ||
| 12/14/2012 | Sold | $85,250-64.3%$26/sqft |
Source: Public Record Report a problem | ||
| 1/26/2010 | Listing removed | $239,000$73/sqft |
Source: Vflyer #29135908 Report a problem | ||
| 9/27/2009 | Listed for sale | $239,000+29.2%$73/sqft |
Source: Vflyer #29135908 Report a problem | ||
| 3/3/2006 | Sold | $185,000+69.7%$56/sqft |
Source: Public Record Report a problem | ||
| 1/11/2005 | Sold | $109,000+18.5%$33/sqft |
Source: Public Record Report a problem | ||
| 9/10/2004 | Sold | $92,000$28/sqft |
Source: Public Record Report a problem | ||
Get a cash offer in 3 minutes
Find out how much your home could sell for in as little as 3 minutes with a no-obligation cash offer.
Estimated market value
$955,100
