Skip main navigation
Pending
  • Listed by: Windermere Abode • Anne Jones
    $825,000

    802 San Juan Avenue, Fircrest, WA 98466

    3beds
    3,420sqft
    : 
    Loading
    Get pre-qualified
    Single Family Residence
    Built in 1956
    0.27 Acres Lot
    $809,600 Zestimate®
    $241/sqft
    $-- HOA

    What's special

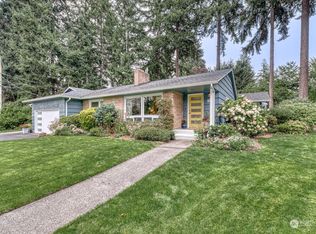
    This fabulous Fircrest MCM is the one you’ve been waiting for! Located just a few blocks from the Community Center & Pool, the brick exterior is almost hidden from the street. Once inside, you’ll find all the signatures of this era: clean lines, natural materials, solid construction and lots of custom built-ins. Cooks will love the large, eat-in kitchen with plentiful counter space and a clear view of the ultra-private backyard. No-step access to the rear patio makes it easy to entertain a crowd or dine alfresco. Three bedrooms on the main floor, plus a large hall bath, a ¾ bath off the primary and a ½ bath for guests. Solarium is accessed from the primary or backyard and is the perfect place to unwind and connect with the outdoors. Want to get more hands on? The large greenhouse has water, power and stellar afternoon light. The lower level was built for fun – and a little work too! There’s a rec room with a wet bar and pool table (that stays with the home!) There’s also space for a home office, a tasting room, and a workshop. Large carport + shed, and a full length attic for seasonal items. Tour today and close in time for Fircrest Fun Days!
    39 days
    |
    629
    |
    59
    |

    Likely to sell faster than

    Zillow last checked:

    Listing updated:

    Listed by:

    Anne Jones,

    Windermere Abode,

    Maia Liloc Rice,

    Windermere Abode

    Source: NWMLS as distributed by MLS GRID,MLS#: 2534481MLS Logo

      Facts & features

      Interior

      Bedrooms & bathrooms
      • Bedrooms: 3
      • Bathrooms: 3
      • Full bathrooms: 1
      • 3/4 bathrooms: 1
      • 1/2 bathrooms: 1
      • Main level bathrooms: 3
      • Main level bedrooms: 3
      Primary bedroom
      • Level: Main
      Bedroom
      • Level: Main
      Bedroom
      • Level: Main
      Bathroom full
      • Level: Main
      Bathroom three quarter
      • Level: Main
      Other
      • Level: Lower
      Other
      • Level: Main
      Den office
      • Level: Lower
      Dining room
      • Level: Main
      Entry hall
      • Level: Main
      Kitchen with eating space
      • Level: Main
      Kitchen without eating space
      • Level: Main
      Living room
      • Level: Main
      Rec room
      • Level: Lower
      Utility room
      • Level: Main
      Heating
      • Fireplace, Forced Air, Oil
      Cooling
      • None
      Appliances
      • Included: Dishwasher, Disposal, Dryer, Microwave, Refrigerator, Stove(s)/Range(s), Washer, Dishwasher(s), Dryer(s), Garbage Disposal, Microwave(s), Refrigerator(s), Washer(s), Water Heater: Electric
      Features
      • Ceiling Fan(s), Dining Room
      • Flooring: Ceramic Tile, Hardwood, Carpet
      • Windows: Skylight(s)
      • Basement: Partially Finished
      • Number of fireplaces: 2
      • Fireplace features: Pellet Stove, Wood Burning, Lower Level: 1, Main Level: 1, Fireplace
      Interior area
      • Total structure area: 3,420
      • Total interior livable area: 3,420 sqft
      Video & virtual tour

      Property

      Parking
      • Total spaces: 2
      • Parking features: Attached Carport, Driveway, Off Street
      • Has carport: Yes
      • Covered spaces: 2
      Features
      • Levels: One
      • Stories: 1
      • Entry location: Main
      • Patio & porch: Ceiling Fan(s), Dining Room, Fireplace, Hot Tub/Spa, Skylight(s), Solarium/Atrium, Water Heater, Wet Bar
      • Has spa: Yes
      • Spa features: Indoor
      Lot
      • Size: 0.27 Acres
      • Features: Curbs, Paved, Sidewalk, Cable TV, Fenced-Partially, Green House, Hot Tub/Spa, Patio, Sprinkler System
      • Topography: Level,Terraces
      • Residential vegetation: Garden Space
      Details
      • Parcel number: 7160200442
      • Special conditions: Standard

      Construction

      Type & style
      • Home type: SingleFamily
      • Architectural style: 1 Story w/Bsmnt.
      • Property subtype: Single Family Residence
      Materials
      • Brick
      • Foundation: Poured Concrete
      • Roof: Composition
      Condition
      • Year built: 1956
      • Major remodel year: 1982

      Utilities & green energy

      • Electric: Company: City of Tacoma
      • Sewer: Sewer Connected, Company: City of Fircrest
      • Water: Public, Company: City of Fircrest
      • Utilities for property: Xfinity, Xfinity

      Community & HOA

      Community
      • Subdivision: Fircrest
      Location
      • Region: Fircrest

      Financial & listing details

      • Price per square foot: $241/sqft
      • Tax assessed value: $663,700
      • Annual tax amount: $6,300
      • Date on market: 6/3/2026
      • Cumulative days on market: 41 days
      • Listing terms: Conventional,FHA,VA Loan
      • Inclusions: Dishwasher(s), Dryer(s), Garbage Disposal, Microwave(s), Refrigerator(s), Stove(s)/Range(s), Washer(s)

        Estimated market value

        $809,600

        $769,000 - $850,000

        $3,628/mo

        Price history

        DateEventPrice
        6/26/2026Pending sale$825,000$241/sqft
        Source: NWMLS as distributed by MLS GRID #2534481 Report a problem
        6/4/2026Listed for sale$825,000+150%$241/sqft
        Source: NWMLS as distributed by MLS GRID #2534481 Report a problem
        1/31/2005Sold$329,950$96/sqft
        Source: NWMLS as distributed by MLS GRID #24164471 Report a problem

        Public tax history

        YearProperty taxesTax assessment
        2024$6,227 -8.5%$663,700 -7%
        2023$6,802 +4.3%$713,500 +0.5%
        2022$6,522 +4.5%$710,300 +18.8%
        2021$6,240 +23.6%$597,700 +23.4%
        2019$5,050 -10.4%$484,300 +3.2%
        2018$5,639 +9.8%$469,200 +10.5%
        2017$5,134 +5.6%$424,500 +25.3%
        2016$4,861 $338,900 +3%
        2014$4,861 +10.2%$329,000 +11.9%
        2013$4,412 $294,000 +3.9%
        2012-- $282,900 -11.3%
        2011-- $318,900 -0.8%
        2010-- $321,400 -5.4%
        2009-- $339,600 -8.4%
        2008$3,917 +0%$370,700 -2.9%
        2007$3,917 +10%$381,700 +68.3%
        2002$3,561 +2.8%$226,800
        2001$3,465 $226,800 +6.2%
        2000$3,465 $213,600
        Find assessor info on the county website

        Monthly payment

        Est. payment

        Payment breakdown

        Explore the cost of this home by adjusting the details. Changes won't be saved.
        All calculations are estimates and provided by Zillow, Inc. for informational purposes only. Actual amounts may vary.
        HOA fees may include property taxes on listings classified as Co-Ops. Contact the listing agent and/or owner for fee details.
        Mortgage interest rates are dependent on a number of factors, including credit score, down payment, and repayment length. Interest rate data provided by Zillow Group Marketplace, Inc. as of 1/1/1970 from various mortgage lenders with which we have lead or other similar arrangements; the Estimated Payment is an average of those rates.
        See how much you could borrow to make a competitive offer.

        Climate risks

        Neighborhood: 98466

        Getting around

        60 / 100
        Somewhat Walkable
        32 / 100
        Somewhat Bikeable

        Nearby schools

        GreatSchools rating

        A local agent can set up tours, give advice and negotiate with sellers.

        Browse local experts

        Similar homes