Thoughtfully reimagined w/ timeless design & exceptional attention to detail, this beautifully renovated 3-bedroom, 2-bathroom townhouse offers turnkey living in a quiet, family-friendly community. The bright, open-concept main level showcases a stunning custom kitchen with an entertainer's island, quartz countertops, custom cabinetry w/ integrated pantry, porcelain tile backsplash & new stainless steel appliances. Wide-plank laminate flooring, custom blinds & designer paint complement the spacious living room, anchored by a gas fireplace & opening to a private west-facing lush garden oasis. Upstairs offers 3 generous bedrooms, including a spacious primary suite w/ walk-in closet & private balcony. 2 full bathrooms, 1 car garage. 5 min walk to schools & shops. OPEN SAT 18th 1-3 or by apt.
For sale
C$669,000
624 Shaw Rd #14, Gibsons, BC V0N 1V8
3beds
1,230sqft
Townhouse
Built in 2008
-- sqft lot
$-- Zestimate®
C$544/sqft
C$466/mo HOA
What's special
Bright open-concept main levelStunning custom kitchenQuartz countertopsPorcelain tile backsplashNew stainless steel appliancesWide-plank laminate flooringCustom blinds
- 18 hours |
- 2 |
- 0 |
Zillow last checked:
Listing updated:
Listed by:
Kate Miller PREC*,
Royal LePage Sussex Brokerage
Source: Greater Vancouver REALTORS®,MLS®#: R3145529 Originating MLS®#: Greater Vancouver
Originating MLS®#: Greater VancouverFacts & features
Interior
Bedrooms & bathrooms
- Bedrooms: 3
- Bathrooms: 2
- Full bathrooms: 2
Heating
- Baseboard, Electric
Appliances
- Included: Washer/Dryer, Dishwasher, Refrigerator, Stove
- Laundry: In Unit
Features
- Windows: Window Coverings
- Basement: None
- Number of fireplaces: 1
- Fireplace features: Insert, Gas
- Common walls with other units/homes: 2+ Common Walls
Interior area
- Total structure area: 1,230
- Total interior livable area: 1,230 sqft
Property
Parking
- Total spaces: 2
- Parking features: Garage, Open, Front Access, Garage Door Opener
- Garage spaces: 1
- Has uncovered spaces: Yes
Features
- Levels: Two
- Stories: 2
- Exterior features: Garden
- Has view: Yes
- View description: Garden and green space
Lot
- Features: Central Location, Marina Nearby, Private, Recreation Nearby
Construction
Type & style
- Home type: Townhouse
- Property subtype: Townhouse
- Attached to another structure: Yes
Condition
- Year built: 2008
Community & HOA
Community
- Features: Near Shopping
- Subdivision: The Rosewood
HOA
- Has HOA: Yes
- Amenities included: Trash, Maintenance Grounds, Management
- HOA fee: C$466 monthly
Location
- Region: Gibsons
Financial & listing details
- Price per square foot: C$544/sqft
- Annual tax amount: C$3,960
- Date on market: 7/13/2026
- Ownership: Freehold Strata
Kate Miller PREC*
Kate Miller PREC*
By pressing Contact Agent, you agree that the real estate professional identified above may call/text you about your search, which may involve use of automated means and pre-recorded/artificial voices. You don't need to consent as a condition of buying any property, goods, or services. Message/data rates may apply. You also agree to our Terms of Use. Zillow does not endorse any real estate professionals. We may share information about your recent and future site activity with your agent to help them understand what you're looking for in a home.
Price history
Price history is unavailable.
Public tax history
Tax history is unavailable.
Climate risks
Neighborhood: V0N
Nearby schools
GreatSchools rating
No schools nearby
We couldn't find any schools near this home.
- C$--4 bd3 ba2.2k sqft624 Shaw Rd #9, Gibsons, BC V0N1V8Off Market
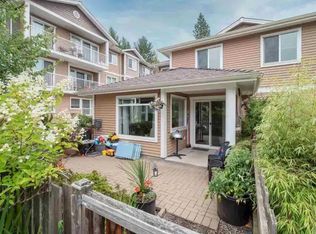
- C$488,0002 bd1 ba780 sqft624 Shaw Rd #301, Gibsons, BC V0N1V8For Sale

- C$679,0003 bd3 ba1.4k sqft624 Shaw Rd #16, Gibsons, BC V0N1V8For Sale
- C$695,0003 bd2 ba1.2k sqft624 Shaw Rd #3, Gibsons, BC V0N1V8For Sale
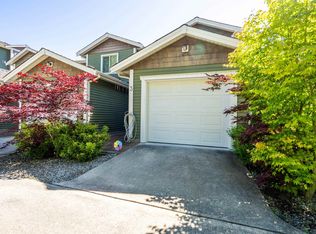
- C$--2 bd2 ba1k sqft875 Gibsons Way #404, Gibsons, BC V0N1V8Off Market
- C$599,0003 bd3 ba1.5k sqft623 Farnham Rd #5, Gibsons, BC V0N1V8For Sale
- C$614,9003 bd2 ba1.6k sqft623 Farnham Rd #1, Gibsons, BC V0N1V8For Sale
- C$399,0001 bd1 ba735 sqft875 Gibsons Way #205, Gibsons, BC V0N1V8For Sale
Similar homes
- C$695,0003 bd2 ba1.2k sqft624 Shaw Rd #3, Gibsons, BC V0N 1V8For SaleMLS ID #R3088606, Dan Tsuji, RE/MAX City Realty Brokerage. Greater Vancouver REALTORS®
- C$614,9003 bd2 ba1.6k sqft623 Farnham Rd #1, Gibsons, BC V0N 1V8For Sale
 MLS ID #R3130610, Heather Freeman PREC*, RE/MAX Oceanview Realty Brokerage. Greater Vancouver REALTORS®
 - C$659,9003 bd3 ba1.5k sqft735 Park Rd #6, Gibsons, BC V0N 1V7For Sale
 MLS ID #R3134073, Sandy Bellamy PREC*, RE/MAX City Realty Brokerage. Greater Vancouver REALTORS®
 - C$689,0002 bd2 ba1.3k sqft535 Shaw Rd #26, Gibsons, BC V0N 1V8For Sale
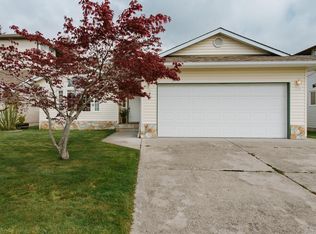 MLS ID #R3116629, Tess Bradshaw, RE/MAX Oceanview Realty Brokerage. Greater Vancouver REALTORS®
 - C$679,9003 bd3 ba1.5k sqft811 North Rd #3, Gibsons, BC V0N 1V9For SaleMLS ID #R3115574, Fran Miller PREC*, RE/MAX City Realty Brokerage. Greater Vancouver REALTORS®
- C$600,0003 bd2 ba1.3k sqft765 School Rd #4, Gibsons, BC V0N 1V9For SaleMLS ID #R3135588, Randi Thomas PREC*, RE/MAX City Realty Brokerage. Greater Vancouver REALTORS®
- C$655,0003 bd3 ba1.7k sqft809 North Rd #4, Gibsons, BC V0N 1V9For SaleMLS ID #R3113189, Brittani Payne, RE/MAX City Realty Brokerage. Greater Vancouver REALTORS®
- C$699,0002 bd2 ba1.2k sqft535 Shaw Rd #22, Gibsons, BC V0N 1V8For SaleMLS ID #R3082231, Russ Qureshi PREC*, RE/MAX City Realty Brokerage. Greater Vancouver REALTORS®
- C$679,0002 bd3 ba1.5k sqft728 Gibsons Way #3, Gibsons, BC V0N 1V9For SaleMLS ID #R3080885, Melissa Grant, RE/MAX City Realty Brokerage. Greater Vancouver REALTORS®
- C$599,9992 bd2 ba1.2k sqft820 Kiwanis Way #8, Gibsons, BC V0N 1V9For SaleMLS ID #R3140257, Brittani Payne, RE/MAX City Realty Brokerage. Greater Vancouver REALTORS®
- C$630,0002 bd2 ba1.1k sqft950 Woodsworth Rd #17, Gibsons, BC V0N 1V7For SaleMLS ID #R3137977, Brittani Payne, RE/MAX City Realty Brokerage. Greater Vancouver REALTORS®
- C$569,0002 bd2 ba1.1k sqft767 North Rd #23, Gibsons, BC V0N 1V9For SaleMLS ID #R3124119, Russ Qureshi PREC*, RE/MAX City Realty Brokerage. Greater Vancouver REALTORS®
- C$488,0002 bd1 ba780 sqft624 Shaw Rd #301, Gibsons, BC V0N 1V8For SaleMLS ID #R3133062, Kirsty Tosczak PREC*, RE/MAX City Realty Brokerage. Greater Vancouver REALTORS®
- C$649,0002 bd2 ba952 sqft757 Gerussi Ln, Gibsons, BC V0N 1V7For SaleMLS ID #R3119850, Ed Aiken, RE/MAX City Realty Brokerage. Greater Vancouver REALTORS®
- C$609,0002 bd2 ba1k sqft414 Gower Point Rd #105, Gibsons, BC V0N 1V0For SaleMLS ID #R3136454, Melissa Grant, RE/MAX City Realty Brokerage. Greater Vancouver REALTORS®
- C$719,9002 bd2 ba1k sqft766 Gerussi Ln, Gibsons, BC V0N 1V7For SaleMLS ID #R3093644, Samantha Storvold, Sutton Group-West Coast Realty Brokerage. Greater Vancouver REALTORS®
- C$775,0003 bd1 ba1.7k sqft642 Gower Point Rd, Gibsons, BC V0N 1V8For SaleMLS ID #R3096295, Deb Mowbray PREC*, RE/MAX City Realty Brokerage. Greater Vancouver REALTORS®
- C$765,0002 bd2 ba1.2k sqft1035 Rosamund Rd, Sunshine Coast, BC V0N 1V3For SaleMLS ID #R3111075, Neal Uchida, Blu Realty Brokerage. Greater Vancouver REALTORS®
- C$715,0003 bd3 ba1.3k sqft5964 Oldmill Ln, Sechelt, BC V7Z 0S2For SaleMLS ID #R3144717, Joel O'Reilly PREC*, Royal LePage Sussex Brokerage. Greater Vancouver REALTORS®
- C$399,0001 bd1 ba657 sqft622 Farnham Rd #2, Gibsons, BC V0N 1V8For SaleMLS ID #R3135639, Deb Mowbray PREC*, RE/MAX City Realty Brokerage. Greater Vancouver REALTORS®
