Skip main navigation
Off market
  • $417,800

    624 Thompson Ravine Rd, Mankato, MN 56001

    4beds
    3,160sqft
    SingleFamily
    Built in 1928
    2.78 Acres Lot
    $417,800 Zestimate®
    $132/sqft
    $2,447 Estimated rent

    Home value

    $417,800

    $384,000 - $455,000

    $2,447/mo

    Zestimate® history
    Loading
    Loading...

    Owner options

    List your home for rent

    $2,447/mo

    Rent Zestimate®

    Find your next renter with Zillow Rental Manager. Plus, with online applications, you can quickly screen prospective tenants – for free.

    Learn more

    $2,447/mo

    Rent Zestimate®

    Refinance and save

    $2,609/mo

    Est. payment

    Refinancing to a lower rate could help reduce your monthly payments and save thousands over the life of the loan.

    See today's rates

    $2,609/mo

    Est. payment

    Explore your selling options

    Work with a Zillow partner agent

    Leverage their expertise and Zillow's premium Showcase listings to get your home seen by more buyers.

    Get started

    List with your own agent

    Get your home in front of millions of buyers by listing it on Zillow.

    Learn how to do it

    Sell it yourself

    Take full control of how buyers see your home on Zillow by listing For Sale by Owner (FSBO).

    List your home

    What's special

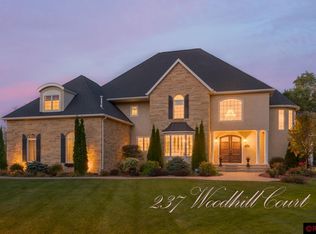
    Enjoy the best of both worlds! Grab your piece of country paradise located in the middle of the city! Take a look at this one-of-a-kind extremely well-kept 4 bedroom multi-level home located on a combined 2.78 acre amazing property surrounded by gorgeous woods, abundant wildlife, a beautifully landscaped backyard with water feature, covered entertaining deck, spacious concrete patio, over-sized 2-stall + add'l 1-stall detached garages & relaxing fire pit seating overlooking a gentle & soothing creek! Offering the perfect mix of character & modern updates the home features a spacious kitchen with generous cabinetry & counter space, open dining & living rooms with original hardwood floor, wood burning fireplace & a neat beamed ceiling accent. The guest 1/2 bath & a smaller bedroom (or versatile home office) completes the main level tour. The upper level addition features 3 spacious bedrooms; the master with private access to the full bath including dual vanity sinks, jet tub & a separate shower. The lower level offers great entertaining space in the just remodeled large family room well-lit with daylight windows & a warm wood stove with neat stone backdrop. There is also the laundry room & a handy mudroom with walk-out access to the backyard & garage. Continuing downstairs... the clean basement offers nice workshop space, the mechanical area & excellent bonus storage. Property highlights include: seamless steel siding, double pane windows, roof sheeting/50yr shingles/gutter helmet '12, newer water heater/softener, plumbing/electrical updates, kitchen/bath updates, peace-of-mind basement support/water proofing/gravity tile drainage system/concrete patio & sidewalk '18, perimeter landscaping '19 & professional installation of an erosion control mitigation system to protect the ravine '20. This 3-parcel wooded acreage offers nice green space for gardening, outdoor games & plenty of vehicle/RV parking space. Inside & out...pride of ownership shines in this meticulously maintained private oasis! This is truly a MUST SEE unique & special property! Come take a look before it's gone!

    This property is off market, which means it's not currently listed for sale or rent on Zillow. This may be different from what's available on other websites or public sources.

    Facts & features

    Interior

    Bedrooms & bathrooms
    • Bedrooms: 4
    • Bathrooms: 2
    • Full bathrooms: 1
    • 1/2 bathrooms: 1
    Heating
    • Forced air, Gas
    Cooling
    • Central
    Appliances
    • Included: Dryer, Freezer, Microwave, Range / Oven, Refrigerator, Washer
    Features
    • Flooring: Tile, Hardwood
    • Basement: Finished
    • Has fireplace: Yes
    Interior area
    • Total interior livable area: 3,160 sqft

    Property

    Parking
    • Total spaces: 3
    • Parking features: Garage - Detached
    Features
    • Exterior features: Metal
    • On waterfront: Yes
    Lot
    • Size: 2.78 Acres
    Details
    • Parcel number: R010908130004

    Construction

    Type & style
    • Home type: SingleFamily
    Materials
    • Metal
    • Foundation: Masonry
    • Roof: Asphalt
    Condition
    • Year built: 1928

    Utilities & green energy

    • Sewer: City

    Community & HOA

    Location
    • Region: Mankato

    Financial & listing details

    • Price per square foot: $132/sqft
    • Tax assessed value: $315,800
    • Annual tax amount: $3,516

    Price history

    DateEventPrice
    9/3/2021Sold$312,500-6%$99/sqft
    Source: Agent Provided Report a problem
    7/22/2021Listed for sale$332,500$105/sqft
    Source: RASM #7027659 Report a problem

    Public tax history

    YearProperty taxesTax assessment
    2025$3,516 -2.9%$298,527 -7.8%
    2024$3,620 +1.8%$323,800 -2%
    2023$3,556 +24.7%$330,300 +6.4%
    2022$2,852 +0.8%$310,300 +31%
    2021$2,830 -18.6%$236,900 +3.3%
    2020$3,476 $229,400
    2019$3,476 +1.9%$229,400 +2.3%
    2018$3,412 +5.2%$224,200 +5.3%
    2017$3,244 +3.6%$212,900 -0.2%
    2016$3,132 +12163.1%$213,400 +16.4%
    2015$26 -99.1%$183,400 +8.5%
    2014$2,710 $169,100 -4.1%
    2011-- $176,400 -14.6%
    2010-- $206,500
    Find assessor info on the county website

    Neighborhood: 56001

    Nearby schools

    GreatSchools rating
    Schools provided by the listing agent
    • District: Mankato #77

    Source: The MLS. This data may not be complete. We recommend contacting the local school district to confirm school assignments for this home.

    Get pre-qualified for a loan
    At Zillow Home Loans, we can pre-qualify you in as little as 5 minutes with no impact to your credit score.

    An equal housing lender. NMLS #10287.