Welcome to Bluestone Creek, an inviting 55+ ACTIVE ADULT COMMUNITY where modern comfort and a serene lifestyle await! This spacious 3-bedroom, 2.5-bathroom townhouse spans 2,390 square feet and offers a thoughtfully designed layout perfect for both entertaining and relaxation—all in one of the neighborhood's most desirable locations. Step through the soaring two-story entryway into a sunlit living room, where a cozy gas fireplace creates a warm, welcoming atmosphere. Move on to the formal dining room, which also features a vaulted ceiling—a perfect setting for holiday gatherings. The well-planned kitchen is a chef's delight, equipped with Corian countertops, classic maple cabinetry, hardwood flooring, and a stainless steel refrigerator just two years young. The breakfast area opens to a maintenance-free deck through sliding glass doors, offering an outdoor retreat set in a premium location that backs up to government-protected woods for ultimate privacy and tranquility. Relax on the deck, surrounded by nature, with stairs leading down to the backyard for easy access. A first-floor laundry area with a newer stacked washer and dryer unit and a guest powder room add to the home’s convenience. The private driveway and one-car garage offer ample parking and storage space, with designated overflow parking lots nearby for visitors. The first-floor primary suite is a true retreat, complete with elegant molding, two closets, a ceiling fan, and an ensuite bathroom featuring double sinks and a walk-in shower. Upstairs, you’ll find two additional spacious bedrooms with ample closet space and ceiling fans, a shared hall bathroom with double sinks and a tub/shower combination, and a versatile loft with a balcony overlooking the main living area—perfect as a cozy reading nook or hobby space. The expansive finished basement, complete with recessed lighting and plenty of storage, offers endless potential for a media room, fitness area, or a great play area for grandkids. Recent updates include a new roof and HVAC system in 2022, a hot water heater installed in 2020, and a washer and dryer just a year old. Maintenance-free living means more time to enjoy the Bluestone Creek Clubhouse, featuring a game room and gym just a short walk away, as well as the convenience of nearby shopping and dining. With its blend of style, comfort, and prime location, this Bluestone Creek home offers the lifestyle you’ve been waiting for. Schedule your tour today and start living your best life in this wonderful active adult community!
Sold for $469,000
$469,000
624 Tulip Dr, Warrington, PA 18976
3beds
2,390sqft
Townhouse
Built in 2005
2,616 Square Feet Lot
$490,700 Zestimate®
$196/sqft
$3,339 Estimated rent
Home value
$490,700
$456,000 - $530,000
$3,339/mo
Zestimate® history
Owner options
List your home for rent
$3,339/mo
Rent Zestimate®
Find your next renter with Zillow Rental Manager. Plus, with online applications, you can quickly screen prospective tenants – for free.
$3,339/mo
Rent Zestimate®
Refinance and save
$3,301/mo
Est. payment
Refinancing to a lower rate could help reduce your monthly payments and save thousands over the life of the loan.
$3,301/mo
Est. payment
Explore your selling options
Work with a Zillow partner agent
Leverage their expertise and Zillow's premium Showcase listings to get your home seen by more buyers.
Get startedList with your own agent
Get your home in front of millions of buyers by listing it on Zillow.
Learn how to do itSell it yourself
Take full control of how buyers see your home on Zillow by listing For Sale by Owner (FSBO).
List your homeWhat's special
One-car garageVersatile loftFirst-floor primary suiteExpansive finished basementNew roofGovernment-protected woodsSoaring two-story entryway
Zillow last checked:
Listing updated:
Listed by:
Lynne DiDonato 267-718-9686,
Coldwell Banker Hearthside-Doylestown,
Co-Listing Agent: Devyn L. Vacca 215-208-2415,
Coldwell Banker Hearthside-Doylestown
Bought with:
Gene Fish, AB065992
Elite Realty Group Unl. Inc.
Source: Bright MLS,MLS#: PABU2082944
Facts & features
Interior
Bedrooms & bathrooms
- Bedrooms: 3
- Bathrooms: 3
- Full bathrooms: 2
- 1/2 bathrooms: 1
- Main level bathrooms: 2
- Main level bedrooms: 1
Basement
- Area: 0
Heating
- Forced Air, Natural Gas
Cooling
- Central Air, Natural Gas
Appliances
- Included: Microwave, Built-In Range, Dishwasher, Disposal, Refrigerator, Washer/Dryer Stacked, Gas Water Heater
- Laundry: Main Level
Features
- Open Floorplan, Eat-in Kitchen, Pantry
- Basement: Full,Finished
- Number of fireplaces: 1
- Fireplace features: Corner, Gas/Propane
Interior area
- Total structure area: 2,390
- Total interior livable area: 2,390 sqft
- Finished area above ground: 2,390
- Finished area below ground: 0
Property
Parking
- Total spaces: 1
- Parking features: Garage Faces Front, Attached, Driveway, On Street
- Attached garage spaces: 1
- Has uncovered spaces: Yes
Accessibility
- Accessibility features: None
Features
- Levels: Two
- Stories: 2
- Patio & porch: Deck
- Pool features: None
- Has view: Yes
- View description: Trees/Woods
Lot
- Size: 2,616 Square Feet
- Dimensions: 24.00 x
- Features: Backs to Trees
Details
- Additional structures: Above Grade, Below Grade
- Parcel number: 50060012
- Zoning: R
- Special conditions: Standard
Construction
Type & style
- Home type: Townhouse
- Architectural style: Colonial
- Property subtype: Townhouse
Materials
- Frame
- Foundation: Block
Condition
- Very Good
- New construction: No
- Year built: 2005
Utilities & green energy
- Electric: 200+ Amp Service
- Sewer: Public Sewer
- Water: Public
Community & HOA
Community
- Security: Fire Sprinkler System
- Senior community: Yes
- Subdivision: Bluestone Creek
HOA
- Has HOA: Yes
- Amenities included: Clubhouse, Fitness Center, Meeting Room, Billiard Room, Game Room, Jogging Path
- Services included: Snow Removal, Common Area Maintenance, Maintenance Grounds, Trash, Management
- HOA fee: $254 monthly
- HOA name: BLUESTONE CREEK
Location
- Region: Warrington
- Municipality: WARRINGTON TWP
Financial & listing details
- Price per square foot: $196/sqft
- Tax assessed value: $32,960
- Annual tax amount: $6,247
- Date on market: 11/20/2024
- Listing agreement: Exclusive Right To Sell
- Inclusions: Washer, Dryer, 2 Refrigerators
- Ownership: Fee Simple
Price history
| Date | Event | Price |
|---|---|---|
| 3/31/2025 | Sold | $469,000-2.1%$196/sqft |
Source:  Bright MLS #PABU2082944 Report a problem Bright MLS #PABU2082944 Report a problem | ||
| 3/18/2025 | Pending sale | $479,000$200/sqft |
Source: Bright MLS #PABU2082944 Report a problem | ||
| 2/28/2025 | Contingent | $479,000$200/sqft |
Source: Bright MLS #PABU2082944 Report a problem | ||
| 2/25/2025 | Listed for sale | $479,000-2.2%$200/sqft |
Source: Bright MLS #PABU2082944 Report a problem | ||
| 2/10/2025 | Contingent | $489,900$205/sqft |
Source: Bright MLS #PABU2082944 Report a problem | ||
| 11/20/2024 | Listed for sale | $489,900-1.8%$205/sqft |
Source: Bright MLS #PABU2082944 Report a problem | ||
| 9/24/2024 | Listing removed | $499,000$209/sqft |
Source: Bright MLS #PABU2074528 Report a problem | ||
| 9/12/2024 | Price change | $499,000-3.1%$209/sqft |
Source: Bright MLS #PABU2074528 Report a problem | ||
| 7/13/2024 | Listed for sale | $515,000+50%$215/sqft |
Source: Bright MLS #PABU2074528 Report a problem | ||
| 7/5/2005 | Sold | $343,315$144/sqft |
Source: Public Record Report a problem | ||
Public tax history
| Year | Property taxes | Tax assessment |
|---|---|---|
| 2025 | $6,314 | $32,960 |
| 2024 | $6,314 +12.1% | $32,960 |
| 2023 | $5,633 +2% | $32,960 |
| 2022 | $5,522 +1.1% | $32,960 |
| 2021 | $5,460 | $32,960 |
| 2020 | $5,460 +1.7% | $32,960 |
| 2018 | $5,367 +1.7% | $32,960 |
| 2017 | $5,278 +3.8% | $32,960 |
| 2016 | $5,087 | $32,960 |
| 2015 | -- | $32,960 |
| 2014 | -- | $32,960 |
| 2013 | -- | $32,960 |
| 2012 | -- | $32,960 |
| 2011 | -- | $32,960 |
| 2010 | -- | $32,960 -16.4% |
| 2009 | -- | $39,430 |
| 2008 | -- | $39,430 |
| 2007 | -- | $39,430 |
| 2006 | -- | $39,430 +1308.2% |
| 2005 | -- | $2,800 +300% |
| 2004 | -- | $700 |
Find assessor info on the county website
Neighborhood: 18976
Nearby homes
- $480,0003 bd3 ba2.3k sqft626 Tulip Dr, Warrington, PA 18976Sold

- $580,9003 bd4 ba2.9k sqft622 Tulip Dr, Warrington, PA 18976Off Market
- $514,2003 bd4 ba2.3k sqft628 Tulip Dr, Warrington, PA 18976Off Market

- $580,4003 bd4 ba2.3k sqft630 Tulip Dr, Warrington, PA 18976Off Market
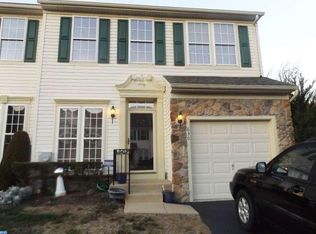
- $560,0003 bd4 ba3.2k sqft620 Tulip Dr, Warrington, PA 18976Sold
- $450,0003 bd4 ba2.9k sqft618 Tulip Dr, Warrington, PA 18976Sold
- $574,5003 bd3 ba3.3k sqft632 Tulip Dr, Warrington, PA 18976Off Market
- $529,1003 bd3 ba2.3k sqft616 Tulip Dr, Warrington, PA 18976Off Market
Nearby schools
GreatSchools rating
- 8/10Titus El SchoolGrades: K-6Distance: 1.5 mi
- 7/10Tamanend Middle SchoolGrades: 7-9Distance: 2.6 mi
- 10/10Central Bucks High School-SouthGrades: 10-12Distance: 2.7 mi
Schools provided by the listing agent
- District: Central Bucks
Source: Bright MLS. This data may not be complete. We recommend contacting the local school district to confirm school assignments for this home.
Get a cash offer in 3 minutes
Find out how much your home could sell for in as little as 3 minutes with a no-obligation cash offer.
Estimated market value
$490,700
Get a cash offer in 3 minutes
Find out how much your home could sell for in as little as 3 minutes with a no-obligation cash offer.
Estimated market value
$490,700
- Pennsylvania
- Bucks County
- Warrington
- 18976
- 624 Tulip Dr
Nearby cities
Nearby zip codes
Other Warrington Topics
