Welcome to Bluestone Creek, an inviting 55+ ACTIVE ADULT COMMUNITY where convenience, privacy, and lifestyle merge perfectly. This freshly painted home is a spacious 3-bedroom, 2.5-bathroom townhouse offering 2,390 square feet and a thoughtfully designed layout, perfect for both entertaining and relaxation. Located in one of the most desirable areas, close to medical support and transportation. As a resident, one conveniently can access the Shops at Valley Square, the Regal Warrington Movie Theater, and two golf courses. Additionally, Warrington Township offers beautifully maintained hiking paths and parks. Doylestown is a short distance to the north and offers museums, theatre, and is also the county seat of William Penn’s pride, Bucks County. There’s easy access to County Line Rd, Rt 611, Rt 202 and the PA Turnpike. The home’s floor plan allows flexibility for transitioning to one-floor living, if needed. The front entry offers a two-story soaring ceiling with beautiful windows allowing light on the “sunny side of the street.” A cozy gas fireplace welcomes you and creates atmosphere and warmth. The dining room features custom crown moldings and is convenient to the spacious fully-equipped kitchen. The eat-in breakfast room continues toward the rear deck with a totally private vista. The kitchen is detailed with Corian countertops, classic oak cabinetry including a large pantry cabinet, all with hardwood flooring. All appliances are included in the sale. The breakfast room offers views through a sliding door to the permanently preserved wooded rear acreage. The first-floor primary suite is a true retreat with two closets, an ensuite bathroom featuring double sinks, and an over-sized shower. Particularly convenient on this level is a hallway closet with a stackable washer and dryer. Upstairs, you’ll find a loft area and two additional spacious bedrooms with ample closet space, and a shared hall bathroom with double sinks and a tub/shower. Especially flexible space is found in the finished lower level, with room for games, lounging, media, fitness, and storage. The downstairs area also includes a gas stove for a touch of ambiance and warmth. Updates include a new roof with warranty, new hot water heater and 2-year-old HVAC. All these updates create a worry-free atmosphere. See this by appointment today!
Sold for $480,000
$480,000
626 Tulip Dr, Warrington, PA 18976
3beds
2,390sqft
Townhouse
Built in 2005
2,616 Square Feet Lot
$501,900 Zestimate®
$201/sqft
$3,339 Estimated rent
Home value
$501,900
$467,000 - $542,000
$3,339/mo
Zestimate® history
Owner options
List your home for rent
$3,339/mo
Rent Zestimate®
Find your next renter with Zillow Rental Manager. Plus, with online applications, you can quickly screen prospective tenants – for free.
$3,339/mo
Rent Zestimate®
Refinance and save
$3,352/mo
Est. payment
Refinancing to a lower rate could help reduce your monthly payments and save thousands over the life of the loan.
$3,352/mo
Est. payment
Explore your selling options
Work with a Zillow partner agent
Leverage their expertise and Zillow's premium Showcase listings to get your home seen by more buyers.
Get startedList with your own agent
Get your home in front of millions of buyers by listing it on Zillow.
Learn how to do itSell it yourself
Take full control of how buyers see your home on Zillow by listing For Sale by Owner (FSBO).
List your homeWhat's special
First-floor primary suiteTwo additional spacious bedroomsThoughtfully designed layoutNew roof with warrantyLarge pantry cabinetEat-in breakfast roomDetailed with corian countertops
Zillow last checked:
Listing updated:
Listed by:
Deborah Firth 610-256-5655,
Long & Foster Real Estate, Inc.
Bought with:
Diane Loomis, RS206818L
Keller Williams Real Estate-Langhorne
Source: Bright MLS,MLS#: PABU2086746
Facts & features
Interior
Bedrooms & bathrooms
- Bedrooms: 3
- Bathrooms: 3
- Full bathrooms: 2
- 1/2 bathrooms: 1
- Main level bathrooms: 2
- Main level bedrooms: 1
Basement
- Area: 0
Heating
- Zoned, Natural Gas
Cooling
- Central Air, Zoned, Natural Gas
Appliances
- Included: Water Heater, Gas Water Heater
- Laundry: Main Level
Features
- Breakfast Area, Efficiency, Eat-in Kitchen, Walk-In Closet(s)
- Flooring: Wood
- Basement: Concrete
- Has fireplace: No
Interior area
- Total structure area: 2,390
- Total interior livable area: 2,390 sqft
- Finished area above ground: 2,390
- Finished area below ground: 0
Property
Parking
- Total spaces: 3
- Parking features: Garage Door Opener, Inside Entrance, Attached, Driveway, On Street
- Attached garage spaces: 1
- Uncovered spaces: 2
Accessibility
- Accessibility features: Accessible Electrical and Environmental Controls
Features
- Levels: Two
- Stories: 2
- Exterior features: Lighting
- Pool features: None
Lot
- Size: 2,616 Square Feet
- Dimensions: 24.00 x
- Features: Backs - Parkland, Backs to Trees
Details
- Additional structures: Above Grade, Below Grade
- Parcel number: 50060013
- Zoning: R
- Special conditions: Auction,Standard
Construction
Type & style
- Home type: Townhouse
- Architectural style: Traditional
- Property subtype: Townhouse
Materials
- Frame
- Foundation: Slab
Condition
- New construction: No
- Year built: 2005
Utilities & green energy
- Sewer: Public Sewer
- Water: Public
Community & HOA
Community
- Senior community: Yes
- Subdivision: Bluestone Creek
HOA
- Has HOA: Yes
- HOA fee: $250 monthly
- HOA name: CAMCO
Location
- Region: Warrington
- Municipality: WARRINGTON TWP
Financial & listing details
- Price per square foot: $201/sqft
- Tax assessed value: $32,960
- Annual tax amount: $6,247
- Date on market: 2/13/2025
- Listing agreement: Exclusive Right To Sell
- Listing terms: Cash,Conventional
- Ownership: Fee Simple
Price history
| Date | Event | Price |
|---|---|---|
| 4/7/2025 | Sold | $480,000+27.3%$201/sqft |
Source:  Bright MLS #PABU2086746 Report a problem Bright MLS #PABU2086746 Report a problem | ||
| 10/31/2007 | Sold | $377,000+7.9%$158/sqft |
Source: Public Record Report a problem | ||
| 7/5/2005 | Sold | $349,515$146/sqft |
Source: Public Record Report a problem | ||
Public tax history
| Year | Property taxes | Tax assessment |
|---|---|---|
| 2025 | $6,314 | $32,960 |
| 2024 | $6,314 +12.1% | $32,960 |
| 2023 | $5,633 +2% | $32,960 |
| 2022 | $5,522 +1.1% | $32,960 |
| 2021 | $5,460 | $32,960 |
| 2020 | $5,460 +1.7% | $32,960 |
| 2018 | $5,367 +1.7% | $32,960 |
| 2017 | $5,278 +3.8% | $32,960 |
| 2016 | $5,087 | $32,960 |
| 2015 | -- | $32,960 |
| 2014 | -- | $32,960 |
| 2013 | -- | $32,960 |
| 2012 | -- | $32,960 |
| 2011 | -- | $32,960 |
| 2010 | -- | $32,960 -16.4% |
| 2009 | -- | $39,430 |
| 2008 | -- | $39,430 |
| 2007 | -- | $39,430 |
| 2006 | -- | $39,430 +1308.2% |
| 2005 | -- | $2,800 +300% |
| 2004 | -- | $700 |
Find assessor info on the county website
Neighborhood: 18976
Nearby homes
- $514,2003 bd4 ba2.3k sqft628 Tulip Dr, Warrington, PA 18976Off Market

- $469,0003 bd3 ba2.3k sqft624 Tulip Dr, Warrington, PA 18976Sold

- $580,4003 bd4 ba2.3k sqft630 Tulip Dr, Warrington, PA 18976Off Market
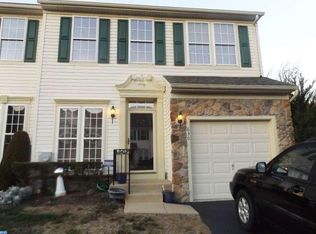
- $580,9003 bd4 ba2.9k sqft622 Tulip Dr, Warrington, PA 18976Off Market
- $574,5003 bd3 ba3.3k sqft632 Tulip Dr, Warrington, PA 18976Off Market
- $560,0003 bd4 ba3.2k sqft620 Tulip Dr, Warrington, PA 18976Sold
- $505,0003 bd3 ba2.3k sqft634 Tulip Dr, Warrington, PA 18976Sold
- $450,0003 bd4 ba2.9k sqft618 Tulip Dr, Warrington, PA 18976Sold
Nearby schools
GreatSchools rating
- 8/10Titus El SchoolGrades: K-6Distance: 1.5 mi
- 7/10Tamanend Middle SchoolGrades: 7-9Distance: 2.6 mi
- 10/10Central Bucks High School-SouthGrades: 10-12Distance: 2.7 mi
Schools provided by the listing agent
- District: Central Bucks
Source: Bright MLS. This data may not be complete. We recommend contacting the local school district to confirm school assignments for this home.
Get a cash offer in 3 minutes
Find out how much your home could sell for in as little as 3 minutes with a no-obligation cash offer.
Estimated market value
$501,900
Get a cash offer in 3 minutes
Find out how much your home could sell for in as little as 3 minutes with a no-obligation cash offer.
Estimated market value
$501,900
- Pennsylvania
- Bucks County
- Warrington
- 18976
- 626 Tulip Dr
Nearby cities
Nearby zip codes
Other Warrington Topics
