Mingus floor plan at Ghost Hollow Estates is an intuitively designed home featuring four spacious bedrooms and two bathrooms. This charming home has great curb appeal with a covered front porch and two-car garage. The large living room acts as the centerpiece to the home and the covered back patio is the finishing touch on this incredible floor plan.
Pending
$366,900
624 W Partridge Drive, Casa Grande, AZ 85122
4beds
1,832sqft
Single Family Residence
Built in 2026
7,024 Square Feet Lot
$-- Zestimate®
$200/sqft
$64/mo HOA
What's special
Two bathroomsCovered front porchGreat curb appealCovered back patioTwo-car garageFour spacious bedrooms
- 29 days |
- 82 |
- 12 |
Likely to sell faster than
Zillow last checked:
Listing updated:
Listed by:
R.W. Christian 702-971-0496,
LGI Homes
Source: ARMLS,MLS#: 7045618
Facts & features
Interior
Bedrooms & bathrooms
- Bedrooms: 4
- Bathrooms: 2
- Full bathrooms: 2
Primary bedroom
- Area: 224
- Dimensions: 16.00 x 14.00
Bedroom 2
- Area: 100
- Dimensions: 10.00 x 10.00
Bedroom 3
- Area: 120
- Dimensions: 12.00 x 10.00
Bedroom 4
- Area: 120
- Dimensions: 12.00 x 10.00
Heating
- ENERGY STAR Qualified Equipment, Electric
Cooling
- HVAC SEER Rating, Central Air
Appliances
- Included: Refrigerator, Built-in Microwave, Dishwasher, Disposal, Electric Range, Electric Oven
- Laundry: Engy Star (See Rmks)
Features
- Pantry, Quartz Countertops, High Speed Internet, 9+ Flat Ceilings, No Interior Steps, Kitchen Island, 3/4 Bath Master Bdrm
- Flooring: Carpet, Vinyl
- Windows: Double Pane Windows, ENERGY STAR Qualified Windows, Vinyl Frame
- Has basement: No
- Has fireplace: No
Interior area
- Total structure area: 1,832
- Total interior livable area: 1,832 sqft
Property
Parking
- Total spaces: 4
- Parking features: Attached, Garage Door Opener
- Attached garage spaces: 2
- Uncovered spaces: 2
Features
- Stories: 1
- Patio & porch: Covered
- Spa features: None
- Fencing: Back Yard
Lot
- Size: 7,024 Square Feet
- Features: Desert Front, Dirt Back, Auto Timer H2O Front
Details
- Parcel number: 50985268
Construction
Type & style
- Home type: SingleFamily
- Architectural style: Contemporary
- Property subtype: Single Family Residence
Materials
- Brick Veneer, Synthetic Stucco, Wood Frame, Painted
- Foundation: Slab
- Roof: Tile,Concrete
Condition
- Under Construction
- New construction: No
- Year built: 2026
Details
- Builder name: LGI HOMES
- Warranty included: Yes
Utilities & green energy
- Sewer: Public Sewer
- Water: City Water
Community & HOA
Community
- Features: Playground, Biking/Walking Path
- Subdivision: GHOST HOLLOW ESTATES PHASE 2 CORRECTED PLAT
HOA
- Has HOA: Yes
- Services included: Maintenance Grounds
- HOA fee: $64 monthly
- HOA name: Ghost Hollow Estates
- HOA phone: 480-829-7400
Location
- Region: Casa Grande
Financial & listing details
- Price per square foot: $200/sqft
- Tax assessed value: $59,511
- Annual tax amount: $417
- Date on market: 6/23/2026
- Cumulative days on market: 29 days
- Listing terms: Cash,Conventional,FHA,VA Loan
- Ownership: Fee Simple
- Road surface type: Asphalt
Estimated market value
Not available
Estimated sales range
Not available
Not available
Price history
| Date | Event | Price |
|---|---|---|
| 7/2/2026 | Pending sale | $366,900$200/sqft |
Source:  ARMLS #7045618 Report a problem ARMLS #7045618 Report a problem | ||
| 6/23/2026 | Listed for sale | $366,900$200/sqft |
Source: ARMLS #7045618 Report a problem | ||
Public tax history
| Year | Property taxes | Tax assessment |
|---|---|---|
| 2026 | $417 +5.9% | $8,926 +60.8% |
| 2025 | $393 | $5,550 |
| 2024 | -- | $5,550 |
Find assessor info on the county website
Monthly payment
Est. payment
Payment breakdown
Explore the cost of this home by adjusting the details. Changes won't be saved.Climate risks
Neighborhood: 85122
Nearby schools
GreatSchools rating
- 5/10Cholla Elementary SchoolGrades: PK-8Distance: 5.3 mi
- 3/10Casa Grande Union High SchoolGrades: 9-12Distance: 3.6 mi
- 3/10Villago Middle SchoolGrades: 6-8Distance: 2.9 mi
Schools provided by the listing agent
- Elementary: Cholla Elementary School
- Middle: Villago Middle School
- High: Casa Grande Union High School
- District: Casa Grande Elementary District
Source: ARMLS. This data may not be complete. We recommend contacting the local school district to confirm school assignments for this home.
- $59,5116,969 Square Feet632 W Partridge Dr, Casa Grande, AZ 85122Off Market
- $59,5116,969 Square Feet616 W Partridge Dr, Casa Grande, AZ 85122Off Market
- $354,9003 bd2 ba1.5k sqft625 W Red Hawk Ct, Casa Grande, AZ 85122Sold

- $339,9003 bd2 ba1.2k sqft617 W Red Hawk Ct, Casa Grande, AZ 85122Sold

- $59,5116,969 Square Feet640 W Partridge Dr, Casa Grande, AZ 85122Off Market
- $59,5116,969 Square Feet608 W Partridge Dr, Casa Grande, AZ 85122Off Market
- $334,9003 bd2 ba1.2k sqft633 W Red Hawk Ct, Casa Grande, AZ 85122Sold
- $59,5117,405 Square Feet4025 N Barrel Cactus Ct, Casa Grande, AZ 85122Off Market
A local agent can set up tours, give advice and negotiate with sellers.
Similar homes
- from $355,9003 bd2 ba1.5k sqftGuadalupe Plan, Ghost Hollow Estates, Casa Grande, AZ 85122New Construction
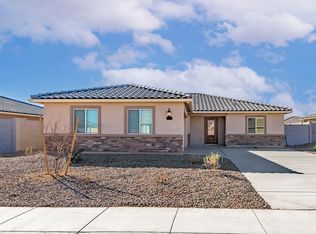 LGI Homes
 - from $372,9004 bd2 ba1.8k sqftMingus Plan, Ghost Hollow Estates, Casa Grande, AZ 85122New Construction
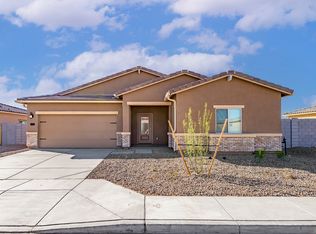 LGI Homes
 - $356,9003 bd2 ba1.5k sqft649 W RED HAWK Court, Casa Grande, AZ 85122New Construction
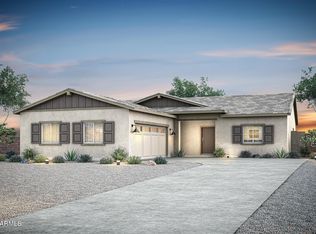 ARMLS
ARMLS - $358,9003 bd2 ba1.5k sqft658 W Red Hawk Court, Casa Grande, AZ 85122New Construction
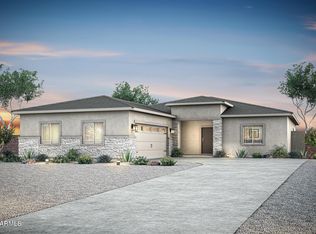 ARMLS
ARMLS - $417,9004 bd3 ba2.1k sqft4016 N PIPE ORGAN Court, Casa Grande, AZ 85122For SaleMLS ID #7032230, R.W. Christian, LGI Homes. ARMLS
- from $417,9004 bd2 ba2.1k sqftSedona Plan, Ghost Hollow Estates, Casa Grande, AZ 85122New ConstructionLGI Homes
- $417,9004 bd3 ba2.1k sqft4025 N PIPE ORGAN Court, Casa Grande, AZ 85122New ConstructionARMLS
- from $340,9003 bd2 ba1.2k sqftCottonwood Plan, Ghost Hollow Estates, Casa Grande, AZ 85122New ConstructionLGI Homes
- from $305,9003 bd2 ba1.1k sqftAmado Plan, Ghost Hollow Estates, Casa Grande, AZ 85122New ConstructionLGI Homes
- $369,0003 bd2 ba1.5k sqft1188 E Ridgerock Street, Casa Grande, AZ 85122New ConstructionARMLS
- from $358,9903 bd2 ba1.5k sqftAvailable Floor Plan: HOLLY 3511 Plan, Arroyo Grande, Casa Grande, AZ 85122New ConstructionScott Communities
- from $376,9903 bd2 ba1.7k sqftAvailable Floor Plan: DAISY 3512 Plan, Arroyo Grande, Casa Grande, AZ 85122New ConstructionScott Communities
- $394,0003 bd3 ba1.7k sqft1277 E Ridgerock Loop, Casa Grande, AZ 85122New ConstructionARMLS
- from $380,9903 bd2 ba1.9k sqftAvailable Floor Plan: LILY 3513 Plan, Arroyo Grande, Casa Grande, AZ 85122New ConstructionScott Communities
- from $406,9903 bd2 ba1.9k sqftAvailable Floor Plan: JASMINE 4411 Plan, Arroyo Grande, Casa Grande, AZ 85122New ConstructionScott Communities
- from $426,9904 bd2 ba2.3k sqftAvailable Floor Plan: POPPY 4413 Plan, Arroyo Grande, Casa Grande, AZ 85122New ConstructionScott Communities
- from $431,9904 bd3 ba2.5k sqftAvailable Floor Plan: VIOLET 4414 Plan, Arroyo Grande, Casa Grande, AZ 85122New ConstructionScott Communities
- $434,0003 bd3 ba2.3k sqft1269 E Ridgerock Loop, Casa Grande, AZ 85122New ConstructionARMLS
- $479,0004 bd3 ba2.5k sqft1280 E Ridgerock Loop, Casa Grande, AZ 85122New ConstructionARMLS
- $444,0003 bd3 ba2.2k sqft1285 E Ridgerock Loop, Casa Grande, AZ 85122New ConstructionARMLS
