BEAUTIFULLY REMODELED HOME in the charming sunny beachside community of Costa Mesa! Just minutes from Newport and Huntington Beaches, Costa Mesa Country Club, as well as renowned South Coast Plaza and every imaginable shopping, entertainment and eatery opportunity you could want! GOURMET KITCHEN with Double Oven Gas Range, Cambria Quartz Countertop, Glass Backsplash, Semi-Custom Wood Cabinetry, and Stainless Steel Appliances as well as a Walk-In Pantry. Enter through the OVERSIZED TROPICAL GARDEN COURTYARD PATIO that runs the entire length of the home and is FULLY ENCLOSED for pets or little ones. Fabulous Home for Entertaining -- Dine under the CUSTOM PERGOLA just outside the Dining Room through glass doors -- or leave the doors open for perfect indoor/outdoor California Coastal Living and Entertaining. OPEN CONCEPT with Kitchen, Dining and Living areas all adjoining. Wonderful cozy gas log FIREPLACE in Living Area. VAULTED CEILINGS both up and downstairs. Both Bedrooms are extremely large and the Primary Bedroom CUSTOM CLOSET IS AMAZING! Primary has an adjoining FLEX SPACE which can be used as an office, exercise room, artist studio -- anything you like! Primary Bath has a LUXURIOUS Custom Walk-in Shower and Heated Towel Rack. Enjoy DIRECT ACCESS into your new home from the large 2 car garage --such a convenience with groceries and such . . . . . and a Fabulous nearly new washer and dryer are included! . . . With Newport and Huntington Beaches in such close proximity -- where will you go play today?? . . . . Come see your new home . . . (before someone else does!)
Sold for $890,000
Listed by: Balboa Real Estate, Inc • Gayle Huizinga • Contact: 949-943-0001
Bought with: Balboa Real Estate, Inc
$890,000
624 W Wilson St APT A2, Costa Mesa, CA 92627
2beds
1,362sqft
Townhouse
Built in 1979
0.27 Acres Lot
$902,100 Zestimate®
$653/sqft
$3,907 Estimated rent
Home value
$902,100
$830,000 - $983,000
$3,907/mo
Zestimate® history
Owner options
List your home for rent
$3,907/mo
Rent Zestimate®
Find your next renter with Zillow Rental Manager. Plus, with online applications, you can quickly screen prospective tenants – for free.
$3,907/mo
Rent Zestimate®
Refinance and save
$5,804/mo
Est. payment
Refinancing to a lower rate could help reduce your monthly payments and save thousands over the life of the loan.
$5,804/mo
Est. payment
Explore your selling options
Work with a Zillow partner agent
Leverage their expertise and Zillow's premium Showcase listings to get your home seen by more buyers.
Get startedList with your own agent
Get your home in front of millions of buyers by listing it on Zillow.
Learn how to do itSell it yourself
Take full control of how buyers see your home on Zillow by listing For Sale by Owner (FSBO).
List your homeWhat's special
Cozy gas log fireplaceGourmet kitchenFlex spaceSemi-custom wood cabinetryOpen conceptCustom closetGlass backsplash
Zillow last checked:
Listing updated:
Listed by:
Gayle Huizinga DRE #01912198 949-943-0001,
Balboa Real Estate, Inc
Bought with:
Gayle Huizinga, DRE #01912198
Balboa Real Estate, Inc
Source: CRMLS,MLS#: OC25157197 Originating MLS: California Regional MLS
Originating MLS: California Regional MLSFacts & features
Interior
Bedrooms & bathrooms
- Bedrooms: 2
- Bathrooms: 3
- Full bathrooms: 2
- 1/2 bathrooms: 1
- Main level bathrooms: 1
Rooms
- Room types: Bedroom, Great Room, Kitchen, Living Room, Primary Bedroom, Other, Pantry
Primary bedroom
- Features: Primary Suite
Bedroom
- Features: All Bedrooms Up
Bathroom
- Features: Quartz Counters, Remodeled, Separate Shower, Tub Shower, Walk-In Shower
Kitchen
- Features: Quartz Counters, Remodeled, Updated Kitchen, Walk-In Pantry
Other
- Features: Walk-In Closet(s)
Pantry
- Features: Walk-In Pantry
Heating
- Central
Cooling
- Central Air
Appliances
- Included: Built-In Range, Dishwasher, Disposal, Microwave, Refrigerator, Water Heater
- Laundry: In Garage
Features
- Ceiling Fan(s), Cathedral Ceiling(s), High Ceilings, Open Floorplan, Pantry, Quartz Counters, Recessed Lighting, All Bedrooms Up, Primary Suite, Walk-In Pantry, Walk-In Closet(s)
- Flooring: Carpet, Tile, Vinyl, Wood
- Has fireplace: Yes
- Fireplace features: Gas Starter, Living Room
- Common walls with other units/homes: 1 Common Wall,End Unit,No One Above,No One Below
Interior area
- Total interior livable area: 1,362 sqft
Property
Parking
- Total spaces: 2
- Parking features: Direct Access, Door-Single, Garage, Garage Door Opener, Garage Faces Rear
- Attached garage spaces: 2
Accessibility
- Accessibility features: None
Features
- Levels: Two
- Stories: 2
- Entry location: ground
- Patio & porch: Brick, Concrete, Open, Patio, Stone
- Pool features: None
- Spa features: None
- Fencing: Excellent Condition,Vinyl,Wood
- Has view: Yes
- View description: Neighborhood
Lot
- Size: 0.27 Acres
- Features: Landscaped, Street Level
Details
- Parcel number: 93043403
- Special conditions: Standard
Construction
Type & style
- Home type: Townhouse
- Property subtype: Townhouse
- Attached to another structure: Yes
Materials
- Drywall
Condition
- New construction: No
- Year built: 1979
Utilities & green energy
- Sewer: Public Sewer
- Water: Public
- Utilities for property: Electricity Connected, Natural Gas Connected, Sewer Connected, Water Connected
Community & HOA
Community
- Features: Curbs, Suburban, Sidewalks
- Subdivision: Park Wilson
HOA
- Has HOA: Yes
- Amenities included: Maintenance Grounds, Insurance, Water
- HOA fee: $260 monthly
- HOA name: Park Wilson
- HOA phone: 949-395-3451
Location
- Region: Costa Mesa
Financial & listing details
- Price per square foot: $653/sqft
- Date on market: 7/18/2025
- Cumulative days on market: 4 days
- Listing terms: Cash,Cash to New Loan
- Road surface type: Paved
Price history
| Date | Event | Price |
|---|---|---|
| 8/21/2025 | Sold | $890,000$653/sqft |
Source:  CRMLS #OC25157197 Report a problem CRMLS #OC25157197 Report a problem | ||
Public tax history
Tax history is unavailable.
Neighborhood: 92627
Nearby homes
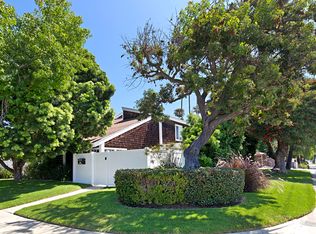
- $850,7002 bd3 ba1.4k sqft624 W Wilson St #1, Costa Mesa, CA 92627Off Market
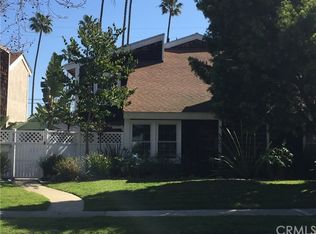
- $890,0002 bd3 ba1.3k sqft624 W Wilson St #3, Costa Mesa, CA 92627Sold
- $857,9002 bd2 ba1.3k sqft624 W Wilson St #4, Costa Mesa, CA 92627Off Market
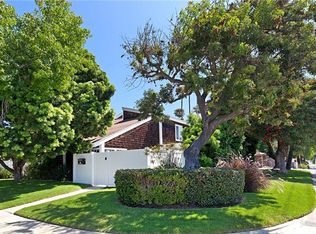
- $851,3002 bd3 ba1.3k sqft624 W Wilson St APT A1, Costa Mesa, CA 92627Off Market
- $885,0002 bd2 ba1.3k sqft624 W Wilson St UNIT 2, Costa Mesa, CA 92627Sold
- $885,0002 bd3 ba1.3k sqft624 W Wilson St APT B1, Costa Mesa, CA 92627Sold
- $1,363,6003 bd2 ba1.6k sqft2264 Meyer Pl, Costa Mesa, CA 92627Off Market
- $1,302,3004 bd2 ba1.4k sqft630 W Wilson St, Costa Mesa, CA 92627Off Market
Nearby schools
GreatSchools rating
- 8/10Adams Elementary SchoolGrades: K-6Distance: 1.3 mi
- 5/10Charles W. Tewinkle Middle SchoolGrades: 7-8Distance: 2.2 mi
- 6/10Estancia High SchoolGrades: 9-12Distance: 0.8 mi
Get a cash offer in 3 minutes
Find out how much your home could sell for in as little as 3 minutes with a no-obligation cash offer.
Estimated market value
$902,100
Get a cash offer in 3 minutes
Find out how much your home could sell for in as little as 3 minutes with a no-obligation cash offer.
Estimated market value
$902,100
- California
- Orange County
- Costa Mesa
- 92627
- 624 W Wilson St Apartment A2
Nearby cities
Nearby zip codes
Other Costa Mesa Topics
