You'll think you're in a brand-new home! Completely remodeled in 2021 with All new flooring, new doors throughout, new Stone fireplace with gas insert and remote control, new quartzite slab countertops and custom cabinetry in kitchen and baths, new tile showers and surrounds, new sinks, tub, toilets, faucets, new fridge, range, microwave, dishwasher, and washer-dryer combo. New paint in and out. Recessed lighting installed throughout. Electric panel upgraded and all outlets replaced (some quad units installed in “high demand” areas). New blinds on all windows (motorized where too high to reach). Gorgeous new ceiling fans and trendy boho style dining chandelier were installed. “Solatube” skylight installed in upstairs hallway. No expense was spared! Come see your new home . . . (before someone else does)!
Sold for $885,000
Listed by: Balboa Real Estate, Inc • Gayle Huizinga • Contact: 949-943-0001
Bought with: eXp Realty of California Inc
$885,000
624 W Wilson St APT B1, Costa Mesa, CA 92627
2beds
1,314sqft
Townhouse
Built in 1979
0.27 Acres Lot
$898,500 Zestimate®
$674/sqft
$3,874 Estimated rent
Home value
$898,500
$827,000 - $979,000
$3,874/mo
Zestimate® history
Owner options
List your home for rent
$3,874/mo
Rent Zestimate®
Find your next renter with Zillow Rental Manager. Plus, with online applications, you can quickly screen prospective tenants – for free.
$3,874/mo
Rent Zestimate®
Refinance and save
$5,855/mo
Est. payment
Refinancing to a lower rate could help reduce your monthly payments and save thousands over the life of the loan.
$5,855/mo
Est. payment
Explore your selling options
Work with a Zillow partner agent
Leverage their expertise and Zillow's premium Showcase listings to get your home seen by more buyers.
Get startedList with your own agent
Get your home in front of millions of buyers by listing it on Zillow.
Learn how to do itSell it yourself
Take full control of how buyers see your home on Zillow by listing For Sale by Owner (FSBO).
List your homeWhat's special
New fridgeNew blindsNew doorsNew sinksCustom cabinetryNew flooringNew quartzite slab countertops
Zillow last checked:
Listing updated:
Listed by:
Gayle Huizinga DRE #01912198 949-943-0001,
Balboa Real Estate, Inc
Bought with:
Kraig Enyeart, DRE #01990432
eXp Realty of California Inc
Source: CRMLS,MLS#: OC25097958 Originating MLS: California Regional MLS
Originating MLS: California Regional MLSFacts & features
Interior
Bedrooms & bathrooms
- Bedrooms: 2
- Bathrooms: 3
- Full bathrooms: 1
- 3/4 bathrooms: 1
- 1/2 bathrooms: 1
- Main level bathrooms: 1
Rooms
- Room types: Bedroom, Great Room, Kitchen, Primary Bedroom, Other
Primary bedroom
- Features: Primary Suite
Primary bedroom
- Features: Multiple Primary Suites
Bedroom
- Features: All Bedrooms Up
Bathroom
- Features: Bathtub, Dual Sinks, Remodeled, Separate Shower, Tub Shower, Walk-In Shower
Kitchen
- Features: Built-in Trash/Recycling, Kitchen/Family Room Combo, Remodeled, Self-closing Cabinet Doors, Self-closing Drawers, Updated Kitchen
Other
- Features: Walk-In Closet(s)
Heating
- Central, Ductless, Forced Air, Fireplace(s)
Cooling
- Ductless, See Remarks
Appliances
- Included: Dishwasher, Free-Standing Range, Disposal, Gas Range, Gas Water Heater, Microwave, Refrigerator, Water To Refrigerator
- Laundry: Laundry Closet, In Kitchen, Stacked
Features
- Ceiling Fan(s), Cathedral Ceiling(s), High Ceilings, Open Floorplan, Pantry, Stone Counters, Recessed Lighting, All Bedrooms Up, Multiple Primary Suites, Primary Suite, Walk-In Closet(s)
- Flooring: Laminate, Tile
- Doors: Panel Doors
- Windows: Blinds, Double Pane Windows, Screens, Skylight(s)
- Has fireplace: Yes
- Fireplace features: Blower Fan, Electric, Gas, Great Room
- Common walls with other units/homes: 1 Common Wall,End Unit,No One Above,No One Below
Interior area
- Total interior livable area: 1,314 sqft
Property
Parking
- Total spaces: 2
- Parking features: Direct Access, Garage, Garage Door Opener, Guest, Private, Garage Faces Rear
- Attached garage spaces: 2
Features
- Levels: Two
- Stories: 2
- Entry location: ground
- Patio & porch: Open, Patio, Stone
- Pool features: None
- Spa features: None
- Fencing: Vinyl
- Has view: Yes
- View description: Neighborhood
Lot
- Size: 0.27 Acres
- Features: Landscaped, Level, Yard
Details
- Parcel number: 93043402
- Special conditions: Standard
Construction
Type & style
- Home type: Townhouse
- Architectural style: Patio Home
- Property subtype: Townhouse
- Attached to another structure: Yes
Materials
- Drywall, Glass, Stucco, Vinyl Siding
- Roof: Asphalt,Shingle
Condition
- Updated/Remodeled,Turnkey
- New construction: No
- Year built: 1979
Utilities & green energy
- Sewer: Public Sewer
- Water: Public
- Utilities for property: Electricity Connected, Natural Gas Connected, Sewer Connected, Water Connected
Community & HOA
Community
- Features: Curbs, Gutter(s), Street Lights, Suburban, Sidewalks
- Security: Carbon Monoxide Detector(s), Smoke Detector(s)
- Subdivision: Park Wilson
HOA
- Has HOA: Yes
- Amenities included: Maintenance Grounds, Insurance, Water
- HOA fee: $260 monthly
- HOA name: Park Wilson
- HOA phone: 949-395-3451
Location
- Region: Costa Mesa
Financial & listing details
- Price per square foot: $674/sqft
- Date on market: 5/6/2025
- Cumulative days on market: 18 days
- Listing terms: Cash,Cash to New Loan
Price history
| Date | Event | Price |
|---|---|---|
| 6/20/2025 | Sold | $885,000-1.1%$674/sqft |
Source:  CRMLS #OC25097958 Report a problem CRMLS #OC25097958 Report a problem | ||
| 6/7/2025 | Pending sale | $895,000$681/sqft |
Source: CRMLS #OC25097958 Report a problem | ||
Public tax history
Tax history is unavailable.
Neighborhood: 92627
Nearby homes
- $885,0002 bd2 ba1.3k sqft624 W Wilson St UNIT 2, Costa Mesa, CA 92627Sold
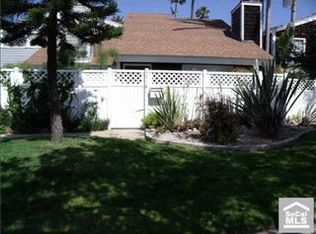
- $845,9002 bd3 ba1.4k sqft624 W Wilson St #1, Costa Mesa, CA 92627Off Market
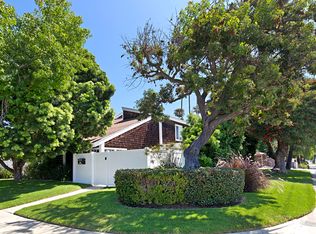
- $890,0002 bd3 ba1.3k sqft624 W Wilson St #3, Costa Mesa, CA 92627Sold
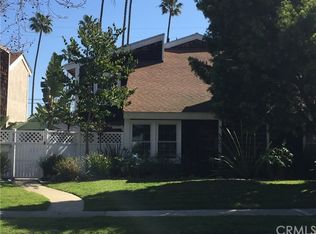
- $862,6002 bd2 ba1.3k sqft624 W Wilson St #4, Costa Mesa, CA 92627Off Market
- $852,7002 bd3 ba1.3k sqft624 W Wilson St APT A1, Costa Mesa, CA 92627Off Market
- $890,0002 bd3 ba1.3k sqft624 W Wilson St APT A2, Costa Mesa, CA 92627Sold
- $1,382,5003 bd2 ba1.6k sqft2264 Meyer Pl, Costa Mesa, CA 92627Off Market
- $1,326,0004 bd2 ba1.4k sqft2270 Meyer Pl, Costa Mesa, CA 92627Off Market
Nearby schools
GreatSchools rating
- 8/10Adams Elementary SchoolGrades: K-6Distance: 1.3 mi
- 5/10Charles W. Tewinkle Middle SchoolGrades: 7-8Distance: 2.2 mi
- 6/10Estancia High SchoolGrades: 9-12Distance: 0.8 mi
Get a cash offer in 3 minutes
Find out how much your home could sell for in as little as 3 minutes with a no-obligation cash offer.
Estimated market value
$898,500
Get a cash offer in 3 minutes
Find out how much your home could sell for in as little as 3 minutes with a no-obligation cash offer.
Estimated market value
$898,500
- California
- Orange County
- Costa Mesa
- 92627
- 624 W Wilson St Apartment B1
Nearby cities
Nearby zip codes
Other Costa Mesa Topics
