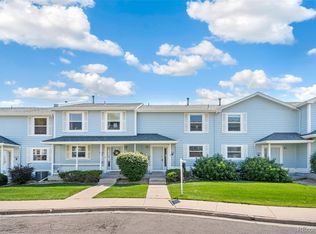
New updates after listing new HVAC system, new carpet, both bathrooms new flooring and fixtures. Additional pictures added. Wonderful 2-story style townhome in Youngstown Terrace in the heart of Central Arvada with spectacular VIEWS! New Stainless steel appliances & expansive hardwood flooring throughout the main level. 2 balconies to enjoy the views great for a little grill and small table. Rear load, 2 car oversized attached garage. Unfinished basement, great for storage with furnace, washer and dryer at garage level access. Walk upstairs to the sunny living room in a bright open concept floorplan with corner fireplace, home office setup, sliding glass door to balcony and pouring with natural light. Small informal dining room or eat in nook and open to nicely appointed kitchen. Ample oak cabinets, with butcher block rolling island for extra work area. Window over the kitchen sink to watch for visitors! Everything is in beautiful condition! Convenient main floor powder bathroom and front porch. Upper level boasts 2 huge bedrooms, primary offers 2nd story balcony, walk-in closet, and attached full bath with separate vanity and tub/shower. Secondary bedroom is very spacious and sunny. Perfect for teen-suit or guests. Full hall bath with tub/shower combo and ample linen closet. Greenbelt out front so you can set out chairs or handy for pets. Ample parking, extremely quiet location in the complex and very private unit. You won't be disappointed. Easy access to I-70 head out to the mountains for the weekend or a night in Olde Town Arvada. Very convenient the light rail. JeffCo schools, tons of conveniences to shops, dining, parks and the amazing Ralston Creek trail system! An easy ride over to the Arvada Center to see a play or take a pottery class. Seriously wonderful unit that won't last! Please call or text listing prior to submitting offers.
Sold for $405,000
$405,000
6240 Everett Court #D, Arvada, CO 80004
2beds
1,694sqft
Townhouse
Built in 1998
871 Square Feet Lot
$398,000 Zestimate®
$239/sqft
$2,708 Estimated rent
Home value
$398,000
$374,000 - $426,000
$2,708/mo
Zestimate® history
Owner options
List your home for rent
$2,708/mo
Rent Zestimate®
Find your next renter with Zillow Rental Manager. Plus, with online applications, you can quickly screen prospective tenants – for free.
$2,708/mo
Rent Zestimate®
Refinance and save
$2,749/mo
Est. payment
Refinancing to a lower rate could help reduce your monthly payments and save thousands over the life of the loan.
$2,749/mo
Est. payment
Explore your selling options
Work with a Zillow partner agent
Leverage their expertise and Zillow's premium Showcase listings to get your home seen by more buyers.
Get startedList with your own agent
Get your home in front of millions of buyers by listing it on Zillow.
Learn how to do itSell it yourself
Take full control of how buyers see your home on Zillow by listing For Sale by Owner (FSBO).
List your homeWhat's special
Corner fireplaceUnfinished basementButcher block rolling islandAmple linen closetInformal dining roomGreenbelt out frontAmple oak cabinets
Zillow last checked:
Listing updated:
Listed by:
Chris Hartsfield 303-848-4796 hartsfieldteam@gmail.com,
eXp Realty, LLC
Bought with:
Diane Sorensen, 100002103
Kentwood Real Estate Cherry Creek
Source: REcolorado as distributed by MLS GRID,MLS#: 8702660
Facts & features
Interior
Bedrooms & bathrooms
- Bedrooms: 2
- Bathrooms: 3
- Full bathrooms: 2
- 1/2 bathrooms: 1
- Main level bathrooms: 1
Bedroom
- Level: Upper
Bathroom
- Level: Upper
Bathroom
- Level: Main
Other
- Level: Upper
Other
- Level: Upper
Den
- Level: Main
Dining room
- Level: Main
Family room
- Level: Main
Kitchen
- Level: Main
Laundry
- Level: Basement
Utility room
- Level: Basement
Heating
- Forced Air, Natural Gas
Cooling
- Central Air
Appliances
- Included: Cooktop, Dishwasher, Disposal, Dryer, Gas Water Heater, Microwave, Oven, Range, Refrigerator, Self Cleaning Oven, Washer
Features
- Block Counters, Eat-in Kitchen, High Ceilings, High Speed Internet, Kitchen Island, Laminate Counters, Open Floorplan, Pantry, Primary Suite, Smoke Free, Vaulted Ceiling(s), Walk-In Closet(s)
- Flooring: Carpet, Linoleum, Wood
- Windows: Double Pane Windows, Window Coverings, Window Treatments
- Basement: Interior Entry,Unfinished,Walk-Out Access
- Number of fireplaces: 1
- Fireplace features: Gas Log, Living Room
- Common walls with other units/homes: 2+ Common Walls
Interior area
- Total structure area: 1,694
- Total interior livable area: 1,694 sqft
- Finished area above ground: 1,452
- Finished area below ground: 0
Property
Parking
- Total spaces: 3
- Parking features: Garage - Attached
- Attached garage spaces: 2
- Details: Off Street Spaces: 1
Features
- Levels: Two
- Stories: 2
- Entry location: Exterior Access
- Patio & porch: Covered, Deck, Front Porch
- Exterior features: Balcony
- Fencing: None
Lot
- Size: 871 Square Feet
- Features: Greenbelt, Landscaped
Details
- Parcel number: 428157
- Special conditions: Standard
Construction
Type & style
- Home type: Townhouse
- Property subtype: Townhouse
- Attached to another structure: Yes
Materials
- Cement Siding, Frame
- Foundation: Slab
- Roof: Composition
Condition
- Updated/Remodeled
- Year built: 1998
Utilities & green energy
- Sewer: Public Sewer
- Water: Public
Community & HOA
Community
- Security: Carbon Monoxide Detector(s), Smoke Detector(s)
- Subdivision: Youngstown Terrace
HOA
- Has HOA: Yes
- Services included: Insurance, Irrigation, Maintenance Grounds, Maintenance Structure, Recycling, Road Maintenance, Sewer, Snow Removal, Trash, Water
- HOA fee: $355 monthly
- HOA name: Youngstown Terrace Homeowners Association
- HOA phone: 303-804-9800
Location
- Region: Arvada
Financial & listing details
- Price per square foot: $239/sqft
- Tax assessed value: $486,088
- Annual tax amount: $2,933
- Date on market: 5/2/2025
- Listing terms: Cash,Conventional,FHA,VA Loan
- Exclusions: Sellers Personal Items. Murphy Bed Is Excluded.
- Ownership: Individual
Price history
| Date | Event | Price |
|---|---|---|
| 10/6/2025 | Sold | $405,000-3.6%$239/sqft |
Source:  REcolorado as distributed by MLS GRID #8702660 Report a problem REcolorado as distributed by MLS GRID #8702660 Report a problem | ||
| 9/18/2025 | Pending sale | $419,999$248/sqft |
Source: REcolorado as distributed by MLS GRID #8702660 Report a problem | ||
| 8/14/2025 | Price change | $419,999-4.5%$248/sqft |
Source: REcolorado as distributed by MLS GRID #8702660 Report a problem | ||
| 8/1/2025 | Price change | $439,900-1.4%$260/sqft |
Source: REcolorado as distributed by MLS GRID #8702660 Report a problem | ||
| 7/17/2025 | Price change | $446,000-0.7%$263/sqft |
Source: REcolorado as distributed by MLS GRID #8702660 Report a problem | ||
| 6/26/2025 | Price change | $449,000+2%$265/sqft |
Source: REcolorado as distributed by MLS GRID #8702660 Report a problem | ||
| 5/30/2025 | Price change | $439,999-2%$260/sqft |
Source: REcolorado as distributed by MLS GRID #8702660 Report a problem | ||
| 5/16/2025 | Price change | $449,000-1.3%$265/sqft |
Source: REcolorado as distributed by MLS GRID #8702660 Report a problem | ||
| 5/2/2025 | Listed for sale | $455,000+2.2%$269/sqft |
Source: REcolorado as distributed by MLS GRID #8702660 Report a problem | ||
| 7/3/2023 | Sold | $445,000+161.8%$263/sqft |
Source: Public Record Report a problem | ||
| 1/8/2009 | Sold | $170,000-5%$100/sqft |
Source: Public Record Report a problem | ||
| 12/7/2008 | Listed for sale | $178,900-1.6%$106/sqft |
Source: Listhub #724944 Report a problem | ||
| 6/22/2001 | Sold | $181,750+7.9%$107/sqft |
Source: Public Record Report a problem | ||
| 4/2/2001 | Sold | $168,450+25.8%$99/sqft |
Source: Public Record Report a problem | ||
| 5/1/1998 | Sold | $133,862$79/sqft |
Source: Public Record Report a problem | ||
Public tax history
| Year | Property taxes | Tax assessment |
|---|---|---|
| 2025 | $2,933 +28.2% | $30,381 +0.3% |
| 2024 | $2,287 +37.5% | $30,280 |
| 2023 | $1,664 -1.6% | $30,280 +26.5% |
| 2022 | $1,691 +10% | $23,940 -2.8% |
| 2021 | $1,538 | $24,629 +6.7% |
| 2020 | $1,538 +1.4% | $23,090 |
| 2019 | $1,517 -9.4% | $23,090 +34.9% |
| 2018 | $1,676 | $17,114 |
| 2017 | $1,676 +13.2% | $17,114 +11.3% |
| 2016 | $1,480 | $15,370 |
| 2015 | $1,480 +13% | $15,370 +18.8% |
| 2014 | $1,310 +3.9% | $12,935 |
| 2013 | $1,261 +2.1% | $12,935 +2.9% |
| 2012 | $1,234 -2.9% | $12,569 |
| 2011 | $1,272 +5.7% | $12,569 -3.6% |
| 2010 | $1,203 -15.5% | $13,040 |
| 2009 | $1,424 +0% | $13,040 -15.4% |
| 2008 | $1,424 +1.2% | $15,410 |
| 2007 | $1,407 +1% | $15,410 +2.2% |
| 2006 | $1,393 +3.1% | $15,080 +3% |
| 2005 | $1,352 +9.3% | $14,640 |
| 2004 | $1,237 -2.1% | $14,640 |
| 2003 | $1,263 +1.7% | $14,640 -0.5% |
| 2002 | $1,242 +2.5% | $14,710 +14.7% |
| 2001 | $1,211 -1% | $12,830 |
| 2000 | $1,223 | $12,830 |
Find assessor info on the county website
Neighborhood: Scenic Heights
Nearby homes
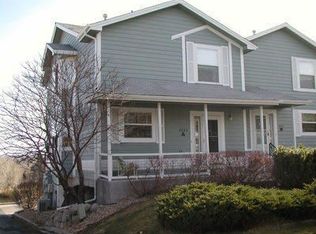
- $410,0002 bd3 ba1.6k sqft6240 Everett Ct UNIT F, Arvada, CO 80004Sold
- $443,2003 bd3 ba1.9k sqft6240 Everett Ct UNIT A, Arvada, CO 80004Off Market
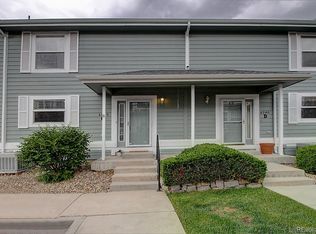
- $412,4002 bd3 ba1.7k sqft6240 Everett Ct UNIT C, Arvada, CO 80004Off Market
- $447,9003 bd3 ba2.2k sqft6240 Everett Ct UNIT E, Arvada, CO 80004Off Market
- $402,0002 bd2 ba1.5k sqft6240 Everett Ct UNIT G, Arvada, CO 80004Off Market
- $435,9003 bd3 ba1.9k sqft6240 Everett Ct UNIT H, Arvada, CO 80004Off Market
- $---- bd-- ba-- sqft6280 Everett Ct, Arvada, CO 80004Off Market
- $419,0002 bd3 ba1.6k sqft6240 Everett Ct UNIT B, Arvada, CO 80004Sold
Nearby schools
GreatSchools rating
- 4/10Secrest Elementary SchoolGrades: PK-5Distance: 1.2 mi
- 2/10Arvada K-8Grades: K-8Distance: 0.8 mi
- 3/10Arvada High SchoolGrades: 9-12Distance: 0.7 mi
Schools provided by the listing agent
- Elementary: Secrest
- Middle: Arvada K-8
- High: Arvada
- District: Jefferson County R-1
Source: REcolorado as distributed by MLS GRID. This data may not be complete. We recommend contacting the local school district to confirm school assignments for this home.
Get a cash offer in 3 minutes
Find out how much your home could sell for in as little as 3 minutes with a no-obligation cash offer.
Estimated market value
$398,000
Get a cash offer in 3 minutes
Find out how much your home could sell for in as little as 3 minutes with a no-obligation cash offer.
Estimated market value
$398,000
- Colorado
- Jefferson County
- Arvada
- 80004
- Scenic Heights
- 6240 Everett Court Unit D
Nearby cities
Nearby neighborhoods
Nearby zip codes
Other Arvada Topics
