Don’t miss this unbeatable value in Arvada—under $440K! This meticulously maintained townhome offers stunning views of Downtown Denver and the Rocky Mountains. With over 1,694 total sqft of well-designed living space— oversized bedrooms, basement space to finish out – paired with sweeping views from not one, but two private decks! The bright and open main floor welcomes you with gleaming wood floors, a spacious kitchen and dining area perfect for entertaining, and a generous living room centered around a cozy gas fireplace. There’s plenty of room for a large sectional and game-day gatherings, all filled with abundant natural light. Upstairs, both bedrooms include ensuite bathrooms for ultimate comfort and convenience. The king-sized primary suite is a true retreat—featuring vaulted ceilings, a deck with stunning views, dual closets (including a walk-in), and an expansive vanity. Additional highlights include an attached OVERSIZED 2-car garage with bonus space, basement has hobby area/future bedroom or office, large laundry abilities, or easy storage. Pride of ownership shows throughout—this home has been lovingly taken care of for over a decade and feels fresh with brand-new carpet and paint throughout. Located in a quiet, friendly community just minutes from Olde Town Arvada, several parks, and the light rail—this is the perfect blend of convenience, relaxed-living, and charm. All that’s left to do is move in and make it yours!
Sold for $410,000
$410,000
6240 Everett Court #F, Arvada, CO 80004
2beds
1,694sqft
Townhouse
Built in 1998
-- sqft lot
$404,900 Zestimate®
$242/sqft
$2,709 Estimated rent
Home value
$404,900
$381,000 - $433,000
$2,709/mo
Zestimate® history
Owner options
List your home for rent
$2,709/mo
Rent Zestimate®
Find your next renter with Zillow Rental Manager. Plus, with online applications, you can quickly screen prospective tenants – for free.
$2,709/mo
Rent Zestimate®
Refinance and save
$2,759/mo
Est. payment
Refinancing to a lower rate could help reduce your monthly payments and save thousands over the life of the loan.
$2,759/mo
Est. payment
Explore your selling options
Work with a Zillow partner agent
Leverage their expertise and Zillow's premium Showcase listings to get your home seen by more buyers.
Get startedList with your own agent
Get your home in front of millions of buyers by listing it on Zillow.
Learn how to do itSell it yourself
Take full control of how buyers see your home on Zillow by listing For Sale by Owner (FSBO).
List your homeWhat's special
Basement spaceTwo private decksKing-sized primary suiteVaulted ceilingsEnsuite bathroomsLarge laundry abilitiesOversized bedrooms
Zillow last checked:
Listing updated:
Listed by:
Dennis "DJ" Baca 303-210-6377 dj@nostalgichomes.com,
Compass - Denver,
Jill Samuels 303-912-0606,
Compass - Denver
Bought with:
John Cornacchia, 100074732
eXp Realty, LLC
Source: REcolorado as distributed by MLS GRID,MLS#: 6795536
Facts & features
Interior
Bedrooms & bathrooms
- Bedrooms: 2
- Bathrooms: 3
- Full bathrooms: 2
- 1/2 bathrooms: 1
- Main level bathrooms: 1
Bedroom
- Level: Upper
Bathroom
- Level: Main
Bathroom
- Level: Upper
Other
- Level: Upper
Other
- Level: Upper
Family room
- Level: Main
Great room
- Level: Main
Laundry
- Level: Basement
Office
- Level: Basement
Heating
- Forced Air, Natural Gas
Cooling
- Central Air
Appliances
- Included: Dishwasher, Disposal, Microwave, Oven, Refrigerator, Self Cleaning Oven
- Laundry: In Unit
Features
- Ceiling Fan(s), Open Floorplan, Primary Suite, Smoke Free
- Flooring: Carpet, Laminate, Wood
- Windows: Double Pane Windows, Window Coverings
- Basement: Partial
- Has fireplace: Yes
- Fireplace features: Family Room, Gas, Gas Log
- Common walls with other units/homes: 2+ Common Walls
Interior area
- Total structure area: 1,694
- Total interior livable area: 1,694 sqft
- Finished area above ground: 1,452
- Finished area below ground: 0
Property
Parking
- Total spaces: 2
- Parking features: Concrete, Storage, Shared Driveway
- Attached garage spaces: 2
- Has uncovered spaces: Yes
Features
- Levels: Two
- Stories: 2
- Entry location: Exterior Access
- Patio & porch: Deck, Front Porch
- Exterior features: Balcony
- Has view: Yes
- View description: Mountain(s)
Lot
- Features: Cul-De-Sac
Details
- Parcel number: 428159
- Special conditions: Standard
Construction
Type & style
- Home type: Townhouse
- Property subtype: Townhouse
- Attached to another structure: Yes
Materials
- Other
- Foundation: Slab
- Roof: Composition
Condition
- Updated/Remodeled
- Year built: 1998
Utilities & green energy
- Sewer: Public Sewer
- Water: Public
- Utilities for property: Cable Available, Electricity Connected, Natural Gas Connected
Community & HOA
Community
- Security: Carbon Monoxide Detector(s), Smoke Detector(s)
- Subdivision: Scenic Heights
HOA
- Has HOA: Yes
- Amenities included: Parking
- Services included: Insurance, Maintenance Grounds, Maintenance Structure, Road Maintenance, Sewer, Snow Removal, Trash, Water
- HOA fee: $355 monthly
- HOA name: Goodwin & Company
- HOA phone: 855-289-6007
Location
- Region: Arvada
Financial & listing details
- Price per square foot: $242/sqft
- Tax assessed value: $490,505
- Annual tax amount: $2,955
- Date on market: 3/27/2025
- Listing terms: Cash,Conventional,Other
- Exclusions: None
- Ownership: Individual
- Electric utility on property: Yes
- Road surface type: Paved
Price history
| Date | Event | Price |
|---|---|---|
| 10/21/2025 | Sold | $410,000-6.6%$242/sqft |
Source:  REcolorado as distributed by MLS GRID #6795536 Report a problem REcolorado as distributed by MLS GRID #6795536 Report a problem | ||
| 9/25/2025 | Pending sale | $439,000$259/sqft |
Source: REcolorado as distributed by MLS GRID #6795536 Report a problem | ||
| 8/7/2025 | Listed for sale | $439,000+101.4%$259/sqft |
Source: REcolorado as distributed by MLS GRID #6795536 Report a problem | ||
| 6/15/2015 | Sold | $218,000-1.8%$129/sqft |
Source: Public Record Report a problem | ||
| 4/28/2015 | Pending sale | $221,900$131/sqft |
Source: Berkshire Hathaway Homeservices R E Of The Rockies #3925783 Report a problem | ||
| 4/28/2015 | Price change | $221,900-3.3%$131/sqft |
Source: Berkshire Hathaway Homeservices R E Of The Rockies #3925783 Report a problem | ||
| 4/6/2015 | Price change | $229,500-4.3%$135/sqft |
Source: PRUDENTIAL R.E. OF THE ROCKIES #3925783 Report a problem | ||
| 4/1/2015 | Listed for sale | $239,900+35.2%$142/sqft |
Source: PRUDENTIAL R.E. OF THE ROCKIES #3925783 Report a problem | ||
| 9/24/2013 | Sold | $177,500-4.1%$105/sqft |
Source: Public Record Report a problem | ||
| 8/10/2013 | Listed for sale | $185,000+16.4%$109/sqft |
Source: Keller Williams Avenues LLC #1219139 Report a problem | ||
| 2/7/2012 | Listing removed | $158,900$94/sqft |
Source: MB Debbee DeWitt & Company #1057280 Report a problem | ||
| 1/4/2012 | Price change | $158,900-0.6%$94/sqft |
Source: MB Debbee DeWitt & Company #1057280 Report a problem | ||
| 8/18/2011 | Price change | $159,900-3.6%$94/sqft |
Source: MB Debbee DeWitt & Company #1057280 Report a problem | ||
| 6/29/2011 | Price change | $165,900-2.4%$98/sqft |
Source: MB Debbee DeWitt & Company #1012197 Report a problem | ||
| 4/23/2011 | Listed for sale | $169,900+2.8%$100/sqft |
Source: MB Debbee DeWitt & Company #989727 Report a problem | ||
| 2/24/2010 | Sold | $165,200-2.8%$98/sqft |
Source: Public Record Report a problem | ||
| 11/3/2009 | Listing removed | $170,000$100/sqft |
Source: Keller Williams Preferred Realty #802347 Report a problem | ||
| 8/16/2009 | Listed for sale | $170,000+25.7%$100/sqft |
Source: Keller Williams Preferred Realty #802347 Report a problem | ||
| 6/9/1998 | Sold | $135,225$80/sqft |
Source: Public Record Report a problem | ||
Public tax history
| Year | Property taxes | Tax assessment |
|---|---|---|
| 2025 | $2,955 -0.1% | $30,657 +0.5% |
| 2024 | $2,958 +25.2% | $30,501 |
| 2023 | $2,363 -1.6% | $30,501 +26.4% |
| 2022 | $2,402 +6.7% | $24,131 -2.8% |
| 2021 | $2,252 | $24,826 +6.4% |
| 2020 | $2,252 +1.4% | $23,337 |
| 2019 | $2,222 +11.9% | $23,337 +15.1% |
| 2018 | $1,985 | $20,268 |
| 2017 | $1,985 +34.1% | $20,268 +31.9% |
| 2016 | $1,480 | $15,370 |
| 2015 | $1,480 +13% | $15,370 +18.8% |
| 2014 | $1,310 +3.9% | $12,935 |
| 2013 | $1,261 +2.1% | $12,935 +2.9% |
| 2012 | $1,234 -2.9% | $12,569 |
| 2011 | $1,272 +5.7% | $12,569 -3.6% |
| 2010 | $1,203 -6.6% | $13,040 |
| 2009 | $1,289 -9.5% | $13,040 -15.4% |
| 2008 | $1,424 +1.9% | $15,410 |
| 2007 | $1,398 +1% | $15,410 +2.9% |
| 2006 | $1,384 +3.7% | $14,980 +3.7% |
| 2005 | $1,334 +9.3% | $14,450 |
| 2004 | $1,221 -3.3% | $14,450 |
| 2003 | $1,263 +1.7% | $14,450 -1.8% |
| 2002 | $1,242 +2.5% | $14,710 +14.7% |
| 2001 | $1,211 -1% | $12,830 |
| 2000 | $1,223 | $12,830 |
Find assessor info on the county website
Neighborhood: Scenic Heights
Nearby homes
- $405,0002 bd3 ba1.6k sqft6240 Everett Ct UNIT D, Arvada, CO 80004Sold

- $---- bd-- ba-- sqft6280 Everett Ct, Arvada, CO 80004Off Market
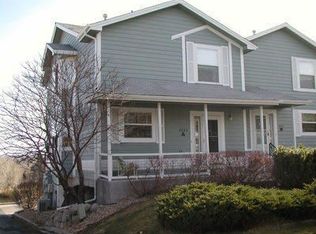
- $443,2003 bd3 ba1.9k sqft6240 Everett Ct UNIT A, Arvada, CO 80004Off Market
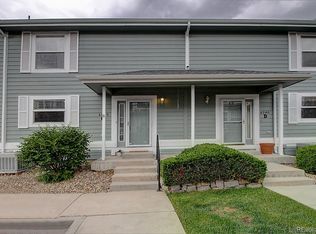
- $412,4002 bd3 ba1.7k sqft6240 Everett Ct UNIT C, Arvada, CO 80004Off Market
- $447,9003 bd3 ba2.2k sqft6240 Everett Ct UNIT E, Arvada, CO 80004Off Market
- $402,0002 bd2 ba1.5k sqft6240 Everett Ct UNIT G, Arvada, CO 80004Off Market
- $435,9003 bd3 ba1.9k sqft6240 Everett Ct UNIT H, Arvada, CO 80004Off Market
- $419,0002 bd3 ba1.6k sqft6240 Everett Ct UNIT B, Arvada, CO 80004Sold
Nearby schools
GreatSchools rating
- 4/10Secrest Elementary SchoolGrades: PK-5Distance: 1.2 mi
- 2/10Arvada K-8Grades: K-8Distance: 0.8 mi
- 3/10Arvada High SchoolGrades: 9-12Distance: 0.7 mi
Schools provided by the listing agent
- Elementary: Secrest
- Middle: North Arvada
- High: Arvada
- District: Jefferson County R-1
Source: REcolorado as distributed by MLS GRID. This data may not be complete. We recommend contacting the local school district to confirm school assignments for this home.
Get a cash offer in 3 minutes
Find out how much your home could sell for in as little as 3 minutes with a no-obligation cash offer.
Estimated market value
$404,900
Get a cash offer in 3 minutes
Find out how much your home could sell for in as little as 3 minutes with a no-obligation cash offer.
Estimated market value
$404,900
- Colorado
- Jefferson County
- Arvada
- 80004
- Scenic Heights
- 6240 Everett Court Unit F
Nearby cities
Nearby neighborhoods
Nearby zip codes
Other Arvada Topics
