D.R. Horton, America's Builder, proudly presents the Johnstown-a masterpiece of modern living. Encompassing 3,062 square feet, this exquisite home offers everything you desire and more, featuring five bedrooms, three and a half baths, and a three-car garage. The first floor welcomes you with a generously sized bedroom, an expansive great room, a dining area, and a versatile flex room. The heart of this home is undoubtedly the stunning kitchen, boasting a large center island, ample countertop space, and a charming corner pantry with pristine white cabinetry. Ascend to the upper level, where you'll find a luxurious primary suite complete with an ensuite bathroom and dual walk-in closets. Three additional bedrooms, a versatile loft space, and a convenient laundry room elevate the comfort and functionality of this magnificent home. In addition, the Johnstown includes America's Smart Home package, an industry-leading suite of smart home products that keep you seamlessly connected with the people and places you cherish most. Photos are representative of plan and may vary as built.
Pending
Price cut: $2.2K (5/18)
$466,683
6240 Flag Stop Dr, Whitestown, IN 46075
5beds
3,062sqft
:
Get pre-qualified$2,907/mo
Residential, Single Family Residence
Built in 2026
10,018 Square Feet Lot
$-- Zestimate®
$152/sqft
$88/mo HOA
What's special
Versatile loft spaceDining areaExpansive great roomFive bedroomsLuxurious primary suiteThree additional bedroomsDual walk-in closets
- 145 days |
- 5 |
- 0 |
Zillow last checked:
Listing updated:
Listed by:
Frances Williams 317-797-7036,
DRH Realty of Indiana, LLC
Source: MIBOR as distributed by MLS GRID,MLS#: 22087339
Facts & features
Interior
Bedrooms & bathrooms
- Bedrooms: 5
- Bathrooms: 4
- Full bathrooms: 3
- 1/2 bathrooms: 1
- Main level bathrooms: 2
- Main level bedrooms: 1
Primary bedroom
- Level: Upper
- Area: 244.11 Square Feet
- Dimensions: 14'1 x 17'4
Bedroom 2
- Level: Main
- Area: 152.64 Square Feet
- Dimensions: 13'1 x 11'8
Bedroom 3
- Level: Upper
- Area: 143.83 Square Feet
- Dimensions: 12'5 x 11'7
Bedroom 4
- Level: Upper
- Area: 142.38 Square Feet
- Dimensions: 12'9 x 11'2
Bedroom 5
- Level: Upper
- Area: 128.27 Square Feet
- Dimensions: 11'9 x 10'11
Breakfast room
- Level: Main
- Area: 148.87 Square Feet
- Dimensions: 8'1 x 18'5
Great room
- Level: Main
- Area: 299.08 Square Feet
- Dimensions: 16'2 x 18'6
Kitchen
- Level: Main
- Area: 233.28 Square Feet
- Dimensions: 12'8 x 18'5
Library
- Level: Main
- Area: 160.27 Square Feet
- Dimensions: 13'1 x 12'3
Loft
- Level: Upper
- Area: 171 Square Feet
- Dimensions: 12 x 14'3
Heating
- Natural Gas
Cooling
- Central Air
Appliances
- Included: Dishwasher, Electric Water Heater, Disposal, MicroHood, Gas Oven, Refrigerator
- Laundry: Upper Level
Features
- High Ceilings, Kitchen Island, High Speed Internet, Pantry, Smart Thermostat, Walk-In Closet(s)
- Windows: Wood Work Painted
- Has basement: No
Interior area
- Total structure area: 3,062
- Total interior livable area: 3,062 sqft
Property
Parking
- Total spaces: 3
- Parking features: Attached
- Attached garage spaces: 3
Features
- Levels: Two
- Stories: 2
- Patio & porch: Covered
Lot
- Size: 10,018 Square Feet
Details
- Parcel number: 060818000029547019
- Horse amenities: None
Construction
Type & style
- Home type: SingleFamily
- Architectural style: Traditional
- Property subtype: Residential, Single Family Residence
Materials
- Vinyl With Brick
- Foundation: Slab
Condition
- New Construction
- New construction: Yes
- Year built: 2026
Details
- Builder name: D.R. Horton
Utilities & green energy
- Water: Public
Community & HOA
Community
- Subdivision: Trailside
HOA
- Has HOA: Yes
- Amenities included: Clubhouse, Exercise Course, Fitness Center, Insurance, Maintenance, Management, Park, Playground, Pool, Tennis Court(s), Trail(s)
- Services included: Association Builder Controls, Clubhouse, Entrance Common, Exercise Room, Insurance, Maintenance, ParkPlayground, Management, Tennis Court(s), Walking Trails
- HOA fee: $265 quarterly
- HOA phone: 317-444-3100
Location
- Region: Whitestown
Financial & listing details
- Price per square foot: $152/sqft
- Tax assessed value: $600
- Date on market: 3/4/2026
- Cumulative days on market: 104 days
Estimated market value
Not available
Estimated sales range
Not available
Not available
Price history
| Date | Event | Price |
|---|---|---|
| 5/18/2026 | Pending sale | $466,683-0.5%$152/sqft |
Source:  MIBOR as distributed by MLS GRID #22087339 Report a problem MIBOR as distributed by MLS GRID #22087339 Report a problem | ||
| 5/15/2026 | Price change | $468,900-0.2%$153/sqft |
Source:  DR Horton Report a problem DR Horton Report a problem | ||
| 5/2/2026 | Price change | $469,683+0.6%$153/sqft |
Source: DR Horton Report a problem | ||
| 3/3/2026 | Price change | $466,683+0.6%$152/sqft |
Source: DR Horton Report a problem | ||
| 2/27/2026 | Listed for sale | $463,683$151/sqft |
Source: DR Horton Report a problem | ||
Public tax history
| Year | Property taxes | Tax assessment |
|---|---|---|
| 2025 | -- | $600 |
Find assessor info on the county website
Monthly payment
Est. payment
Payment breakdown
Explore the cost of this home by adjusting the details. Changes won't be saved.Climate risks
Neighborhood: 46075
Nearby schools
GreatSchools rating
- 5/10Hattie B Stokes Elementary SchoolGrades: PK-5Distance: 5.9 mi
- 5/10Lebanon Middle SchoolGrades: 6-8Distance: 7 mi
- 9/10Lebanon Senior High SchoolGrades: 9-12Distance: 7.1 mi
Schools provided by the listing agent
- Elementary: Hattie B Stokes Elementary School
- Middle: Lebanon Middle School
- High: Lebanon Senior High School
Source: MIBOR as distributed by MLS GRID. This data may not be complete. We recommend contacting the local school district to confirm school assignments for this home.
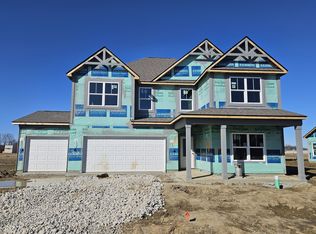
- $438,6955 bd3 ba2.9k sqft6264 Flag Stop Dr, Whitestown, IN 46075Sold
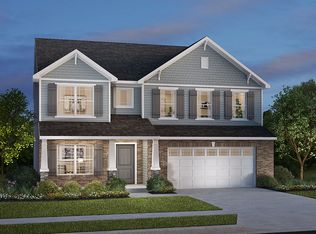
- $467,6004 bd4 ba3k sqft6440 Tacoma Blvd, Whitestown, IN 46075Off Market
- $385,9004 bd2 ba1.7k sqft6202 Flag Stop Dr, Whitestown, IN 46075New Construction

- $349,0003 bd2 ba1.4k sqft6254 Tacoma Blvd, Whitestown, IN 66075Sold
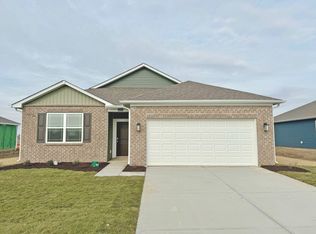
- $356,8773 bd2 ba1.5k sqft6288 Flag Stop Dr, Whitestown, IN 46075Sold
- $392,9004 bd3 ba2.3k sqft6247 Flag Stop Dr, Whitestown, IN 46075Sold
- $477,9005 bd4 ba3.3k sqft6225 Flag Stop Dr, Whitestown, IN 46075New Construction
- $410,3005 bd3 ba2.6k sqft6184 Flag Stop Dr, Whitestown, IN 46075Sold
A local agent can set up tours, give advice and negotiate with sellers.
Similar homes
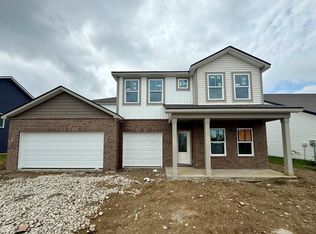
- $477,9005 bd4 ba3.3k sqft6225 Flag Stop Dr, Whitestown, IN 46075Active
 MLS ID #22087242, Frances Williams, DRH Realty of Indiana, LLC. MIBOR as distributed by MLS GRID
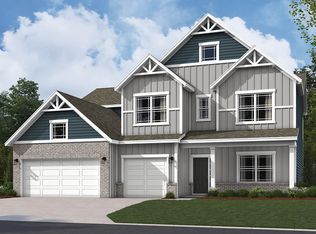
 - from $457,9005 bd4 ba3k sqftJohnstown Plan, Trailside, Whitestown, IN 46075New Construction
 DR Horton
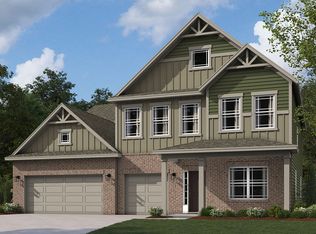
 - from $472,9005 bd4 ba3.3k sqftDayton Plan, Trailside, Whitestown, IN 46075New Construction
 DR Horton
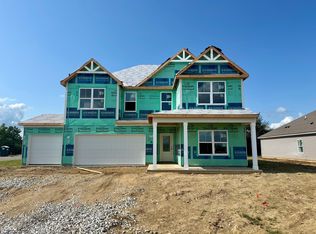
 - $449,9005 bd3 ba2.9k sqft6064 Camarillo Dr, Whitestown, IN 46075Active
 MIBOR as distributed by MLS GRID
 - $396,9004 bd3 ba1.9k sqft6160 Flag Stop Dr, Whitestown, IN 46075ActiveMIBOR as distributed by MLS GRID
- $385,9004 bd2 ba1.7k sqft6202 Flag Stop Dr, Whitestown, IN 46075ActiveMIBOR as distributed by MLS GRID
- from $403,9005 bd3 ba2.6k sqftHenley Plan, Trailside, Whitestown, IN 46075New ConstructionDR Horton
- $419,9004 bd3 ba2.6k sqft6915 Seabiscuit Rd, Whitestown, IN 46075ActiveMLS ID #22110161, Katelyn Broadus, Compass Indiana, LLC. MIBOR as distributed by MLS GRID
- from $413,9004 bd3 ba2.2k sqftCortland Plan, Trailside, Whitestown, IN 46075New ConstructionDR Horton
- from $388,9004 bd3 ba2.3k sqftStamford Plan, Trailside, Whitestown, IN 46075New ConstructionDR Horton
- from $390,9004 bd3 ba1.9k sqftFairfax Plan, Trailside, Whitestown, IN 46075New ConstructionDR Horton
- $403,9004 bd3 ba2k sqft6096 Camarillo Dr, Whitestown, IN 46075ActiveMIBOR as distributed by MLS GRID
- from $363,9004 bd2 ba1.7k sqftChatham Plan, Trailside, Whitestown, IN 46075New ConstructionDR Horton
- from $369,9955 bd3 ba2.4k sqftIronwood Plan, Peabody Farms West : Peabody Farms West Venture, Whitestown, IN 46075New ConstructionLennar Homes
- from $340,9954 bd3 ba2k sqftBroadmoor Plan, Peabody Farms West : Peabody Farms West Venture, Whitestown, IN 46075New ConstructionLennar Homes
- $487,8355 bd4 ba3k sqft926 Beverly Dr, Lebanon, IN 46052ActiveMIBOR as distributed by MLS GRID
- $464,9005 bd4 ba3k sqft930 Angilee Way, Lebanon, IN 46052ActiveMIBOR as distributed by MLS GRID
- $486,4185 bd4 ba3k sqft931 Angilee Way, Lebanon, IN 46052ActiveMLS ID #22112743, Frances Williams, DRH Realty of Indiana, LLC. MIBOR as distributed by MLS GRID
- $485,9004 bd3 ba3.2k sqft1239 Heartland Dr, Westfield, IN 46074ActiveMLS ID #22108991, Christina Campins, John Edward Schneider. MIBOR as distributed by MLS GRID
- $294,9003 bd3 ba1.6k sqft6222 Rhinecliff Dr, Whitestown, IN 46075ActiveMIBOR as distributed by MLS GRID
