Skip main navigation
Off market
  • $490,500

    6240 Milton Dr, Cumming, GA 30041

    3beds
    2baths
    1,672sqft
    SingleFamily
    Built in 2004
    6,098 Square Feet Lot
    $490,500 Zestimate®
    $293/sqft
    $2,275 Estimated rent

    Home value

    $490,500

    $466,000 - $515,000

    $2,275/mo

    Zestimate® history
    Loading
    Loading...

    Owner options

    List your home for rent

    $2,275/mo

    Rent Zestimate®

    Find your next renter with Zillow Rental Manager. Plus, with online applications, you can quickly screen prospective tenants – for free.

    Learn more

    $2,275/mo

    Rent Zestimate®

    Refinance and save

    $3,058/mo

    Est. payment

    Refinancing to a lower rate could help reduce your monthly payments and save thousands over the life of the loan.

    See today's rates

    $3,058/mo

    Est. payment

    Explore your selling options

    Work with a Zillow partner agent

    Leverage their expertise and Zillow's premium Showcase listings to get your home seen by more buyers.

    Get started

    List with your own agent

    Get your home in front of millions of buyers by listing it on Zillow.

    Learn how to do it

    Sell it yourself

    Take full control of how buyers see your home on Zillow by listing For Sale by Owner (FSBO).

    List your home

    What's special

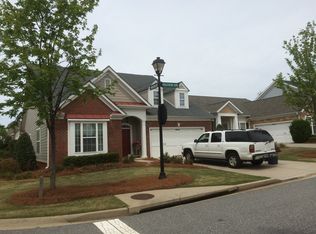
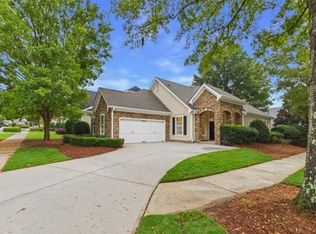
    IMMACULATE RANCH IN SOUGHT AFTER WINDERMERE GOLF AND COUNTRY CLUB/MUIRFIELD-AN ACTIVE ADULT COMMUNITY. AWESOME AMENITIES INCLUDING GOLF COURSE, SWIM AND TENNIS, EXERCISE FACILITIES, PARK AND PLAYGROUND, AND WALKING AREAS. LANDSCAPING INCLUDED IN HOA DUES. UPGRADED CHEF'S KITCHEN, BREAKFAST BAR, GRANITE COUNTER TOPS. ALL ELECTRIC APPLIANCES, MASTER ON MAIN, SPLIT BEDROOM PLAN, NEW HVAC, ROOF, GARAGE DOOR,IRRIGATION SYSTEM, AND PAINT. PRIVATE, WELL MAINTAINED, GREAT SCHOOLS, SHOPPING, AND HOSPITAL. COME QUICK!! 2020-03-10

    This property is off market, which means it's not currently listed for sale or rent on Zillow. This may be different from what's available on other websites or public sources.
    Facts & features

    Interior

    Bedrooms & bathrooms
    • Bedrooms: 3
    • Bathrooms: 2
    • Main level bathrooms: 2
    • Main level bedrooms: 3
    Heating
    • Forced air, Gas
    Cooling
    • Central
    Appliances
    • Included: Garbage disposal, Microwave, Range / Oven
    • Laundry: Laundry Room
    Features
    • Double Vanity, Walk-In Closet(s), High Ceilings, Gas Logs, Cable TV Connections, Entrance Foyer, Hardwood Floors, Carpet, Cable In Street
    • Flooring: Hardwood
    • Basement: Slab/None
    • Has fireplace: Yes
    • Fireplace features: Family Room, Factory Built
    Interior area
    • Structure area source: Public Record
    • Total interior livable area: 1,672 sqft
    • Finished area below ground: 0

    Property

    Parking
    • Parking features: Garage - Attached
    • Details: Attached, 2 Car
    Features
    • Patio & porch: Deck/Patio, Porch
    • Exterior features: Stone, Cement / Concrete
    • Pool features: Association
    Lot
    • Size: 6,098 sqft
    • Features: Level, Private Backyard
    Details
    • Parcel number: 177078
    • Other equipment: Satellite Dish

    Construction

    Type & style
    • Home type: SingleFamily
    • Architectural style: Ranch, Traditional, Craftsman
    Materials
    • Other
    • Roof: Composition
    Condition
    • Year built: 2004

    Utilities & green energy

    • Sewer: Sewer Connected
    • Water: Public Water
    Green energy
    • Green verification: ENERGY STAR Certified Homes, Certified Energy Wise
    • Energy efficient items: Programmable Thermostat, Double Pane/Thermo

    Community & neighborhood

    Security
    • Security features: Alarm - Burglar, Alarm - Smoke/Fire
    Location
    • Region: Cumming

    HOA & financial

    HOA
    • Has HOA: Yes
    • HOA fee: $150 monthly
    • Amenities included: Clubhouse, Golf Course, Pool, Fitness Center, Playground, Neighborhood Association, Underground Utilities, Park, Retirement Community, Walk To Schools, Walk To Shopping
    • Services included: Maintenance Grounds, Tennis, Swimming, Management Fee, Reserve Fund, Facilities Fee

    Other

    Other facts
    • Heating: Forced Air, Natural Gas, Zoned
    • Appliances: Range/Oven, Disposal, Ice Maker, Microwave - Built In, Oven - Wall, ENERGY STAR Qualified Appliances
    • FireplaceYN: true
    • ArchitecturalStyle: Ranch, Traditional, Craftsman
    • PatioAndPorchFeatures: Deck/Patio, Porch
    • HeatingYN: true
    • CoolingYN: true
    • Flooring: Hardwood
    • FoundationDetails: Slab
    • FireplacesTotal: 1
    • CommunityFeatures: Playground, Pool, Clubhouse, Golf, Fitness Center, Park
    • AssociationFeeIncludes: Maintenance Grounds, Tennis, Swimming, Management Fee, Reserve Fund, Facilities Fee
    • ConstructionMaterials: Stone, Concrete
    • Roof: Composition
    • FireplaceFeatures: Family Room, Factory Built
    • LotFeatures: Level, Private Backyard
    • SeniorCommunityYN: true
    • InteriorFeatures: Double Vanity, Walk-In Closet(s), High Ceilings, Gas Logs, Cable TV Connections, Entrance Foyer, Hardwood Floors, Carpet, Cable In Street
    • GreenBuildingVerificationType: ENERGY STAR Certified Homes, Certified Energy Wise
    • ExteriorFeatures: Porch, Playground, Garden, Deck/Patio
    • MainLevelBathrooms: 2
    • ParkingFeatures: Attached, 2 Car, Side/Rear Entrance
    • OtherParking: Attached, 2 Car
    • Cooling: Central Air, Zoned
    • PoolFeatures: Association
    • LaundryFeatures: Laundry Room
    • OtherEquipment: Satellite Dish
    • StructureType: House
    • AssociationAmenities: Clubhouse, Golf Course, Pool, Fitness Center, Playground, Neighborhood Association, Underground Utilities, Park, Retirement Community, Walk To Schools, Walk To Shopping
    • GreenEnergyEfficient: Programmable Thermostat, Double Pane/Thermo
    • BelowGradeFinishedArea: 0
    • MainLevelBedrooms: 3
    • Sewer: Sewer Connected
    • BuildingAreaSource: Public Record
    • FarmLandAreaSource: Public Record
    • LivingAreaSource: Public Record
    • LotDimensionsSource: Public Records
    • SecurityFeatures: Alarm - Burglar, Alarm - Smoke/Fire
    • WaterSource: Public Water
    • Basement: Slab/None
    • BeastPropertySubType: Single Family Detached
    • MlsStatus: New
    • CoListAgentEmail: Maha@BHHSGA.com
    • CoListAgentFullName: Maha Fiuza Lima

    Price history

    DateEventPrice
    3/17/2020Listing removed$349,900$209/sqft
    Source: Berkshire Hathaway HomeServices Georgia Properties - 400 North Office #6625190 Report a problem
    10/1/2019Listed for sale$349,900+31%$209/sqft
    Source: Berkshire Hathaway HomeServices Georgia Properties #6625190 Report a problem
    3/6/2007Sold$267,000$160/sqft
    Source: Public Record Report a problem

    Public tax history

    YearProperty taxesTax assessment
    2025$658 -4.3%$190,656 +3.7%
    2024$687 +20.3%$183,784 +17.1%
    2023$572 -17%$156,944 +6.1%
    2022$689 +4.3%$147,892 +26.3%
    2021$660 -0.2%$117,140 -1%
    2020$661 -0.1%$118,352 +3.6%
    2019$662 -0.5%$114,248 +14.2%
    2017$665 $100,052
    2016$665 $100,052
    2015$665 +8.6%$100,052 +14.9%
    2014$613 -73.5%$87,108
    2013$2,310 -0.2%$87,108 0%
    2012$2,315 -0.9%$87,116 -0.7%
    2011$2,337 $87,764
    2010-- --
    2009-- --
    2008-- --
    2007-- $91,080
    2006$1,985 +10.9%$91,080 +10.9%
    2005$1,789 +215.8%$82,120 +215.8%
    2004$567 $26,000

    Find assessor info on the county website

    Neighborhood: Windermere

    Nearby schools

    GreatSchools rating
    Schools provided by the listing agent
    • Elementary: Haw Creek
    • Middle: Lakeside
    • High: South Forsyth

    Source: The MLS. This data may not be complete. We recommend contacting the local school district to confirm school assignments for this home.

    Get pre-qualified for a loan
    At Zillow Home Loans, we can pre-qualify you in as little as 5 minutes with no impact to your credit score.

    An equal housing lender. NMLS #10287.