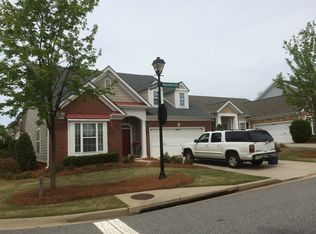
Windermere-Muirfield. This house is gorgeous. Everything in this house is brand new.Bright and beautiful open concept design and Better than new with top quality custom design upgrades and current styles.This house has been gutted. New kitchen cabinets. Top of the line appliances including refrigerator, Quartz countertops. Sink, disposal, New appliances, including refrigerator. Additional built-in custom cabinetry added, new custom vanities and granite, new sinks and fixtures, new toilets, new tile shower and door, new tub and tire surround, new tile flooring in baths new shelving in closets, new engineered flooring throughout, new cabinet and sink in laundry, washer dryer included, new lighting and can lighting throughout, new paint throughput, beautiful custom fireplace, hot water heater one year old, roof replaced approximately 6-7 years ago.custom garage floor, new lawn/sod and landscaping.Nice patio at rear of house, new air conditioning, etc. Located in highly desirable Muirfield in Windermere.Golf Course community (The lot does not back to noisy Trammel Road) Located on a corner lot and offers privacy. Country Club living at its finest offering multiple pools, playground, fitness center, tennis courts, community clubhouse and optional golf. Muirfield has its own pool and clubhouse and lots of activities. 235.00 monthly fee includes trash pickup and lawn maintenance.
Active
Price cut: $9.5K (10/13)
$559,500
6145 Mapperley Ln, Cumming, GA 30041
3beds
1,672sqft
Single Family Residence, Residential
Built in 2004
6,098 Square Feet Lot
$551,100 Zestimate®
$335/sqft
$20/mo HOA
What's special
Beautiful custom fireplaceCustom garage floorNew kitchen cabinetsNew shelving in closetsQuartz countertopsAdditional built-in custom cabinetryWasher dryer included
- 24 days
- 418
- 15
Zillow last checked:
Listing updated:
Listed by:
Barbara D Nix,
Osley Williams and Associates, Inc. 770-886-3995
Source: FMLS GA,MLS#: 7845318
Facts & features
Interior
Bedrooms & bathrooms
- Bedrooms: 3
- Bathrooms: 2
- Full bathrooms: 2
- Main level bathrooms: 2
- Main level bedrooms: 3
Rooms
- Room types: Game Room, Kitchen, Laundry
Primary bedroom
- Features: Master on Main, Oversized Master
- Level: Master on Main, Oversized Master
Bedroom
- Features: Master on Main, Oversized Master
Primary bathroom
- Features: Double Vanity, Shower Only, Other
Dining room
- Features: Separate Dining Room
Kitchen
- Features: Breakfast Bar, Eat-in Kitchen, Pantry, Stone Counters
Heating
- Central
Cooling
- Central Air
Appliances
- Included: Dishwasher, Disposal, Dryer, Electric Range, Gas Water Heater, Microwave, Refrigerator, Self Cleaning Oven, Washer
- Laundry: Laundry Room, Main Level
Features
- Bookcases, Crown Molding, Double Vanity, Entrance Foyer, High Ceilings 9 ft Lower, Walk-In Closet(s)
- Flooring: Hardwood
- Windows: Double Pane Windows
- Basement: None
- Attic: Pull Down Stairs
- Number of fireplaces: 1
- Fireplace features: Electric, Factory Built
- Common walls with other units/homes: No Common Walls
Interior area
- Total structure area: 1,672
- Total interior livable area: 1,672 sqft
Video & virtual tour
Property
Parking
- Total spaces: 2
- Parking features: Attached, Garage
- Attached garage spaces: 2
Accessibility
- Accessibility features: None
Features
- Levels: One
- Stories: 1
- Patio & porch: Patio
- Exterior features: Other
- Pool features: None
- Spa features: None
- Fencing: None
- Has view: Yes
- View description: Other
- Waterfront features: None
- Body of water: None
Lot
- Size: 6,098 Square Feet
- Dimensions: 0x1400
- Features: Back Yard, Corner Lot, Level
Details
- Additional structures: None
- Parcel number: 177 080
- Other equipment: None
- Horse amenities: None
Construction
Type & style
- Home type: SingleFamily
- Architectural style: Craftsman
- Property subtype: Single Family Residence, Residential
Materials
- Cement Siding, Stone
- Foundation: None
- Roof: Composition
Condition
- Resale
- New construction: No
- Year built: 2004
Utilities & green energy
- Electric: 110 Volts
- Sewer: Public Sewer
- Water: Public
- Utilities for property: Cable Available, Electricity Available, Natural Gas Available, Phone Available, Sewer Available, Underground Utilities, Water Available
Green energy
- Energy efficient items: None
- Energy generation: None
Community & HOA
Community
- Features: Clubhouse, Country Club
- Security: None
- Senior community: Yes
- Subdivision: Muirfield At Windermere
HOA
- Has HOA: Yes
- HOA fee: $235 annually
Location
- Region: Cumming
Financial & listing details
- Price per square foot: $335/sqft
- Tax assessed value: $475,940
- Annual tax amount: $1,187
- Date on market: 9/28/2026
- Cumulative days on market: 24 days
- Electric utility on property: Yes
- Road surface type: Asphalt, Paved
Estimated market value
$551,100
$524,000 - $579,000
$2,152/mo
Price history
| Date | Event | Price |
|---|---|---|
| 10/13/2026 | Price change | $559,500-1.7%$335/sqft |
Source:  FMLS GA #7845318 Report a problem | ||
| 9/28/2026 | Listed for sale | $569,000+24.4%$340/sqft |
Source: FMLS GA #7845318 Report a problem | ||
| 8/22/2023 | Sold | $457,500+110.9%$274/sqft |
Source: Public Record Report a problem | ||
| 10/15/2013 | Listing removed | $1,600$1/sqft |
Source: HARRY NORMAN REALTORS #5206524 Report a problem | ||
| 10/9/2013 | Listed for rent | $1,600$1/sqft |
Source: HARRY NORMAN REALTORS #5206524 Report a problem | ||
| 12/30/2004 | Sold | $216,900$130/sqft |
Source: Public Record Report a problem | ||
Public tax history
| Year | Property taxes | Tax assessment |
|---|---|---|
| 2025 | $1,187 -0.7% | $190,376 +4% |
| 2024 | $1,195 -69% | $183,000 +16.8% |
| 2023 | $3,857 -1.8% | $156,704 +6.2% |
| 2022 | $3,929 +21.7% | $147,612 +26.2% |
| 2021 | $3,229 -1% | $116,940 -1% |
| 2020 | $3,262 +3.4% | $118,112 +3.6% |
| 2019 | $3,154 +13.8% | $114,048 +14.2% |
| 2017 | $2,771 | $99,852 |
| 2016 | $2,771 | $99,852 |
| 2015 | $2,771 +20.3% | $99,852 +14.8% |
| 2014 | $2,303 -0.2% | $86,988 |
| 2013 | $2,307 -0.2% | $86,988 0% |
| 2012 | $2,312 -0.9% | $86,996 -0.7% |
| 2011 | $2,332 | $87,604 |
| 2010 | -- | -- |
| 2009 | -- | -- |
| 2008 | -- | $105,388 +15.9% |
| 2007 | -- | $90,920 |
| 2006 | $362 +1.9% | $90,920 +10.9% |
| 2005 | $355 -37.3% | $81,960 +215.2% |
| 2004 | $567 | $26,000 |
Find assessor info on the county website
Monthly payment
Est. payment
Payment breakdown
Explore the cost of this home by adjusting the details. Changes won't be saved.Climate risks
Neighborhood: Windermere
Nearby schools
Schools provided by the listing agent
- Elementary: Haw Creek
- Middle: Lakeside - Forsyth
- High: South Forsyth
Source: FMLS GA. This data may not be complete. We recommend contacting the local school district to confirm school assignments for this home.

Similar homes
- $500,0003 bd3 ba2.4k sqft1875 Westwind Dr, Cumming, GA 30041Active

 MLS ID #10871346, Mickey R Hyams Sr, Keller Williams Community Partners. GAMLS
- $525,0003 bd3 ba2k sqft1915 Walking Horse Trl, Cumming, GA 30041Active
 MLS ID #10850823, Sara Crawford, BHHS Georgia Properties. GAMLS
- $555,0004 bd3 ba2.2k sqft3755 Silver Springs Rd, Cumming, GA 30041For Sale By Owner

- $560,0003 bd3 ba2.3k sqft4555 Nobel Pass, Cumming, GA 30041For Sale
 MLS ID #7797864, Romany Haynes, LoKation Real Estate, LLC. FMLS GA
- $650,0003 bd2 ba2.4k sqft5623 Lancashire Ln, Cumming, GA 30041ActiveMLS ID #10855451, Bob Strader, Keller Williams Community Partners. GAMLS
- $525,0003 bd3 ba1.7k sqft1665 Minstrel Ter, Cumming, GA 30041ActiveMLS ID #10868506, Matt T Thaxton, Keller Williams Community Partners. GAMLS
- $559,9003 bd3 ba2.2k sqft1535 Seneca Ave, Cumming, GA 30041ActiveMLS ID #10839612, Terry Backer, Chapman Hall Realtors. GAMLS
- $497,5002 bd2 ba1.8k sqft6615 Marlow Dr, Cumming, GA 30041ActiveMLS ID #10817316, Home With Sherry Team, Compass. GAMLS
- $524,9004 bd3 ba2.4k sqft1795 Ivey Trce, Cumming, GA 30041ActiveMLS ID #10734760, Zachary Dobleman, Real Broker, LLC. GAMLS
- $579,9994 bd3 ba2.5k sqft2430 Terry Ct, Cumming, GA 30041ActiveMLS ID #10736394, Laura Gray, Chapman Hall Realtors Professionals. GAMLS
- $474,9003 bd2 ba2.1k sqft4230 Creekwood Dr, Cumming, GA 30041ActiveMLS ID #10873612, Cathie Clute, Atlanta Communities. GAMLS
- $600,0003 bd3 ba2.3k sqft4210 Habersham Way, Cumming, GA 30041ActiveMLS ID #10831108, Donna McClure, Keller Williams Realty Consultants. GAMLS
- $450,0004 bd3 ba2.2k sqft2760 Spring Dr, Cumming, GA 30041ActiveMLS ID #10874798, Amy Jones, Homecoin.com. GAMLS
- $525,0004 bd2 ba2.1k sqft1820 Commonwealth Ave, Cumming, GA 30041ActiveMLS ID #10838738, Mahota Real Estate Partners, Keller Williams Realty Atl. Partners. GAMLS
- $459,9003 bd2 ba1.8k sqft1705 Habersham Marina Rd, Cumming, GA 30041For SaleMLS ID #7849792, BETH MOSS, Moss Real Estate, Inc.. FMLS GA
- $600,0003 bd2 ba2k sqft3035 Steinbeck St, Cumming, GA 30041ActiveMLS ID #10856352, Jessica McComis, Coldwell Banker Realty. GAMLS
- $399,9002 bd2 ba1.5k sqft6112 Menlow Ct, Cumming, GA 30041ActiveMLS ID #10874579, Andrew Chiu, Harry Norman Realtors. GAMLS
- $490,0004 bd3 ba2.3k sqft2180 Habersham Trce, Cumming, GA 30041ActiveMLS ID #10837690, Kennedi Washington, WM Realty LLC. GAMLS
- $525,0003 bd3 ba2.4k sqft3170 Warbler Way, Cumming, GA 30041ActiveMLS ID #10845905, Alex Worrell, Keller Williams Chattahoochee. GAMLS
- $545,0003 bd3 ba2.1k sqft1405 Oak Meadows Ln, Cumming, GA 30041ActiveMLS ID #10844200, Karen Neibert, BHHS Georgia Properties. GAMLS
