Skip main navigation
Sold for $150,000
  • $150,000

    6240 N 16TH Street #37, Phoenix, AZ 85016

    2beds
    2baths
    1,191sqft
    Condominium
    Built in 1968
    -- sqft lot
    $147,800 Zestimate®
    $126/sqft
    $1,844 Estimated rent

    Home value

    $147,800

    $134,000 - $163,000

    $1,844/mo

    Zestimate® history
    Loading
    Loading...

    Owner options

    List your home for rent

    $1,844/mo

    Rent Zestimate®

    Find your next renter with Zillow Rental Manager. Plus, with online applications, you can quickly screen prospective tenants – for free.

    Learn more

    $1,844/mo

    Rent Zestimate®

    Refinance and save

    $1,365/mo

    Est. payment

    Refinancing to a lower rate could help reduce your monthly payments and save thousands over the life of the loan.

    See today's rates

    $1,365/mo

    Est. payment

    Explore your selling options

    Work with a Zillow partner agent

    Leverage their expertise and Zillow's premium Showcase listings to get your home seen by more buyers.

    Get started

    List with your own agent

    Get your home in front of millions of buyers by listing it on Zillow.

    Learn how to do it

    Sell it yourself

    Take full control of how buyers see your home on Zillow by listing For Sale by Owner (FSBO).

    List your home

    What's special

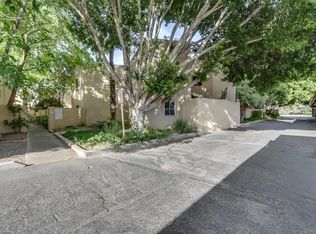
    Open floor planTasteful lighting updatesBrand new dual-pane windowsRefreshed landscapingNew sliding glass doorDeck and stairway renovations
    Investor Opportunity! Condo with All Utilities Included + Long-Term Improvements Underway. Solid opportunity for investors seeking a low-maintenance, income-producing property in one of Phoenix's most desirable and centrally located neighborhoods. This 2-bedroom, 2-bath condo offers an open floor plan, brand new dual-pane windows, a new sliding glass door, and tasteful lighting updates in both the dining and living areas. The unit is clean, functional, and move-in ready. The property uses a community central HVAC system, and the in-unit air handler (blower) has been well maintained for efficient airflow and comfort. The HOA covers all utilities — including electricity, water, and sewer — making this a rental with simplified tenant management. Community-wide improvements are currently underway, funded through a special assessment. These enhancements include deck and stairway renovations, electrical upgrades on the east side of the property, and refreshed landscaping  all contributing long-term value for owners and tenants alike. Located just 5 minutes from Piestewa Peak Trailhead, 10 minutes to Downtown Phoenix, 10 minutes to ASU Downtown, and 10 minutes to Camelback Mountain. The condo is also surrounded by some of the city's top dining spots along 7th Street, Bethany Home, and Camelback, with quick access to public transportation, major freeways, and key employment centers. Rental potential is key, with strong demand from professionals, students, travel nurses, and outdoor lifestyle renters. This is a great long-term hold opportunity, offering income and future equity from ongoing community improvements. Note: Property list price is reflective of the value of current upgrades, rental income potential, and unbeatable central location. Serious inquiries only.

    Zillow last checked:

    Listing updated:

    Listed by:

    Jessica D Noble 480-518-0448,

    Long Realty Old Town,

    Austin T. Rowland 480-273-5014,

    Long Realty Old Town

    Bought with:

    Tanner Sortillo, SA711589000

    New Western

    Source: ARMLS,MLS#: 6818904MLS Logo

    Facts & features

    Interior

    Bedrooms & bathrooms
    • Bedrooms: 2
    • Bathrooms: 2
    Heating
    • Electric
    Cooling
    • Central Air, Ceiling Fan(s)
    Appliances
    • Laundry: See Remarks, None
    Features
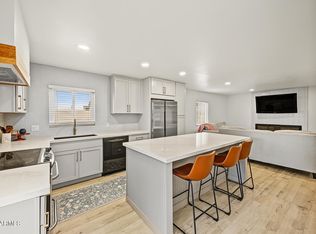
    • High Speed Internet, Granite Counters, Eat-in Kitchen, Breakfast Bar, No Interior Steps, 3/4 Bath Master Bdrm
    • Flooring: Tile
    • Windows: Low Emissivity Windows, Double Pane Windows
    • Has basement: No
    • Common walls with other units/homes: Two Common Walls,Neighbor Above
    Interior area
    • Total structure area: 1,191
    • Total interior livable area: 1,191 sqft

    Property

    Parking
    • Total spaces: 1
    • Parking features: Assigned
    • Carport spaces: 1
    Features
    • Stories: 2
    • Patio & porch: Covered
    • Pool features: None
    • Spa features: None
    • Fencing: Block
    Lot
    • Size: 1,036 Square Feet
    • Features: Dirt Front, Dirt Back
    Details
    • Parcel number: 16109178
    • Lease amount: $0

    Construction

    Type & style
    • Home type: Condo
    • Architectural style: Contemporary
    • Property subtype: Condominium
    • Attached to another structure: Yes
    Materials
    • Stucco, Painted, Block
    • Roof: Built-Up
    Condition
    • Year built: 1968

    Utilities & green energy

    • Sewer: Public Sewer
    • Water: City Water

    Community & HOA

    Community
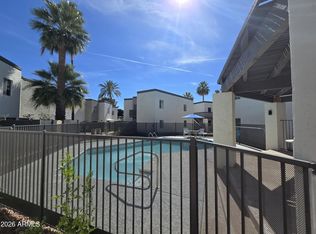
    • Features: Community Pool, Community Laundry
    • Subdivision: LOS BLANCOS CONDOMINIUMS
    HOA
    • Has HOA: Yes
    • Services included: Electricity, Roof Repair, Insurance, Sewer, Maintenance Grounds, Air Cond/Heating, Trash, Water, Roof Replacement, Maintenance Exterior
    • HOA fee: $680 monthly
    • HOA name: Los Blanco Condo
    • HOA phone: 623-691-6500
    Location
    • Region: Phoenix

    Financial & listing details

    • Price per square foot: $126/sqft
    • Annual tax amount: $585
    • Date on market: 2/11/2025
    • Cumulative days on market: 97 days
    • Listing terms: Cash,Conventional,VA Loan
    • Ownership: Condominium

    Price history

    DateEventPrice
    5/27/2025Sold$150,000-24.6%$126/sqft
    Source: ARMLS #6818904 Report a problem
    5/20/2025Pending sale$199,000$167/sqft
    Source: ARMLS #6818904 Report a problem
    5/1/2025Price change$199,000-7.4%$167/sqft
    Source: ARMLS #6818904 Report a problem
    4/30/2025Price change$214,900-2.3%$180/sqft
    Source: ARMLS #6818904 Report a problem
    3/18/2025Price change$220,000-7.9%$185/sqft
    Source: ARMLS #6818904 Report a problem
    2/12/2025Listed for sale$239,000-0.4%$201/sqft
    Source: ARMLS #6818904 Report a problem
    7/27/2024Listing removed$239,900$201/sqft
    Source: Long Realty Company #6688391 Report a problem
    7/2/2024Price change$239,900-2.9%$201/sqft
    Source: ARMLS #6688391 Report a problem
    6/14/2024Price change$247,000-3.9%$207/sqft
    Source: ARMLS #6688391 Report a problem
    5/26/2024Price change$257,000-3%$216/sqft
    Source: ARMLS #6688391 Report a problem
    4/9/2024Listed for sale$265,000+163.7%$223/sqft
    Source: ARMLS #6688391 Report a problem
    12/8/2015Sold$100,500-2.3%$84/sqft
    Source: ARMLS #5298125 Report a problem
    10/14/2015Price change$102,900-5.6%$86/sqft
    Source: Realty ONE Group #5298125 Report a problem
    9/18/2015Price change$109,000-0.8%$92/sqft
    Source: Realty ONE Group #5298125 Report a problem
    9/4/2015Price change$109,900-4.4%$92/sqft
    Source: Realty ONE Group #5298125 Report a problem
    6/24/2015Listed for sale$114,900$96/sqft
    Source: Realty ONE Group #5298125 Report a problem

    Public tax history

    Tax history is unavailable.

    Neighborhood: Camelback East

    Nearby schools

    GreatSchools rating
    Schools provided by the listing agent
    • Elementary: Madison Rose Lane School
    • Middle: Madison #1 Elementary School
    • High: North High School
    • District: Madison Elementary District

    Source: ARMLS. This data may not be complete. We recommend contacting the local school district to confirm school assignments for this home.

    Get a cash offer in 3 minutes
    Find out how much your home could sell for in as little as 3 minutes with a no-obligation cash offer.
    Estimated market value
    $147,800
    Get a cash offer in 3 minutes
    Find out how much your home could sell for in as little as 3 minutes with a no-obligation cash offer.
    Estimated market value
    $147,800