Gorgeous and Grand 4 bedroom (plus 2 flex rooms), 3 full bath home tucked in at the end of a quiet cul-de-sac in the coveted Northshore School District! You are greeted by a spacious living area w/ a modern fireplace which flows effortlessly to an entertainment sized deck overlooking a beautiful, large, landscaped yard with flowering trees and garden space. The adjoining dining area leads to the bright kitchen which boasts newer S/S appliances and granite countertops. The spacious primary bedroom w/ walk in closets has an en-suite bath with shower and luxury sunk in tub. Skylights drench this updated bathroom with plenty of natural light. Two additional bedrooms and full bath complete the main area living. The expansive lower-level space has one bedroom, 2 extra finished rooms (one with closet) and a third full bath. A large second living area with fireplace has access to a private covered patio. Laundry room with newer W/D. An unfinished space, that could be perfect for anything from a wine cellar to extra storage, completes this exceptional floorplan. This fabulous home has a lot of room for various types of lifestyles, including multi-generational living. Move in ready w/ newer carpet, engineered hardwoods, new paint inside and out and AC! A hot tub and professional landscaping elevate this shy quarter acre lot A commuter's dream w/ access to I405 and I5 via 522 or the Burke-Gilman Trail. Restaurants, shopping, and parks nearby. Welcome home!
Sold
Listed by: Metropolitan Park, LLC • Carla Novelozo
Bought with: COMPASS
$1,180,000
6240 NE 204th Place, Kenmore, WA 98028
4beds
2,940sqft
Single Family Residence
Built in 1975
9,700 Square Feet Lot
$1,171,300 Zestimate®
$401/sqft
$4,589 Estimated rent
Home value
$1,171,300
$1.09M - $1.27M
$4,589/mo
Zestimate® history
Owner options
List your home for rent
$4,589/mo
Rent Zestimate®
Find your next renter with Zillow Rental Manager. Plus, with online applications, you can quickly screen prospective tenants – for free.
$4,589/mo
Rent Zestimate®
Refinance and save
$7,221/mo
Est. payment
Refinancing to a lower rate could help reduce your monthly payments and save thousands over the life of the loan.
$7,221/mo
Est. payment
Explore your selling options
Work with a Zillow partner agent
Leverage their expertise and Zillow's premium Showcase listings to get your home seen by more buyers.
Get startedList with your own agent
Get your home in front of millions of buyers by listing it on Zillow.
Learn how to do itSell it yourself
Take full control of how buyers see your home on Zillow by listing For Sale by Owner (FSBO).
List your homeWhat's special
Shy quarter acre lotModern fireplaceBright kitchenBeautiful large landscaped yardPrivate covered patioEntertainment sized deckHot tub
Zillow last checked:
Listing updated:
Listed by:
Carla Novelozo,
Metropolitan Park, LLC,
Theresa Tollefson,
Metropolitan Park, LLC
Bought with:
Shoshana Godwin, 115158
COMPASS
Source: NWMLS as distributed by MLS GRID,MLS#: 2511167
Facts & features
Interior
Bedrooms & bathrooms
- Bedrooms: 4
- Bathrooms: 3
- Full bathrooms: 3
- Main level bathrooms: 2
- Main level bedrooms: 3
Primary bedroom
- Level: Main
Bedroom
- Level: Lower
Bedroom
- Level: Main
Bedroom
- Level: Main
Bathroom full
- Level: Lower
Bathroom full
- Level: Main
Bathroom full
- Level: Main
Other
- Level: Lower
Den office
- Level: Lower
Dining room
- Level: Main
Entry hall
- Level: Main
Family room
- Level: Lower
Kitchen without eating space
- Level: Main
Living room
- Level: Main
Utility room
- Level: Lower
Heating
- Fireplace, 90%+ High Efficiency, Forced Air, Electric, Natural Gas, Wood
Cooling
- 90%+ High Efficiency
Appliances
- Included: Dishwasher, Disposal, Dryer, Refrigerator, Stove(s)/Range(s), Washer, Dishwasher(s), Dryer(s), Garbage Disposal, Refrigerator(s), Washer(s)
Features
- Bath Off Primary, Ceiling Fan(s), Dining Room
- Flooring: Ceramic Tile, Engineered Hardwood, Vinyl Plank, Carpet
- Windows: Dbl Pane/Storm Window, Skylight(s)
- Basement: Partially Finished
- Number of fireplaces: 2
- Fireplace features: Wood Burning, Lower Level: 1, Main Level: 1, Fireplace
Interior area
- Total structure area: 2,940
- Total interior livable area: 2,940 sqft
Property
Parking
- Total spaces: 4
- Parking features: Driveway, Detached Garage, Off Street
- Has garage: Yes
- Covered spaces: 2
- Uncovered spaces: 2
Features
- Levels: Two
- Stories: 2
- Entry location: Main
- Patio & porch: Bath Off Primary, Ceiling Fan(s), Dbl Pane/Storm Window, Dining Room, Fireplace, Hot Tub/Spa, Skylight(s), Walk-In Closet(s)
- Has spa: Yes
- Spa features: Indoor
- Has view: Yes
- View description: Mountain(s), Territorial
Lot
- Size: 9,700 Square Feet
- Features: Cul-De-Sac, Dead End Street, Paved, Cable TV, Deck, Fenced-Fully, Gas Available, High Speed Internet, Hot Tub/Spa, Patio
- Topography: Level,Sloped,Terraces
- Residential vegetation: Fruit Trees, Garden Space
Details
- Parcel number: 8663100130
- Special conditions: Standard
Construction
Type & style
- Home type: SingleFamily
- Architectural style: 2 Story
- Property subtype: Single Family Residence
Materials
- Brick, Cement Planked, Wood Siding, Cement Plank
- Foundation: Poured Concrete
- Roof: Composition
Condition
- Year built: 1975
Utilities & green energy
- Electric: Company: PSE
- Sewer: Sewer Connected, Company: Northshore Utility District
- Water: Public, Company: Northshore Utility District
- Utilities for property: Xfinity, Xfinity
Community & HOA
Community
- Subdivision: Kenmore
Location
- Region: Kenmore
Financial & listing details
- Price per square foot: $401/sqft
- Tax assessed value: $1,164,000
- Annual tax amount: $11,958
- Date on market: 6/20/2026
- Cumulative days on market: 32 days
- Listing terms: Conventional,FHA,VA Loan
- Inclusions: Dishwasher(s), Dryer(s), Garbage Disposal, Refrigerator(s), Stove(s)/Range(s), Washer(s)
Price history
| Date | Event | Price |
|---|---|---|
| 5/29/2026 | Sold | $1,180,000-0.7%$401/sqft |
Source:  NWMLS as distributed by MLS GRID #2511167 Report a problem NWMLS as distributed by MLS GRID #2511167 Report a problem | ||
| 5/2/2026 | Pending sale | $1,188,800$404/sqft |
Source: NWMLS as distributed by MLS GRID #2511167 Report a problem | ||
| 4/24/2026 | Listed for sale | $1,188,800+89.3%$404/sqft |
Source: NWMLS as distributed by MLS GRID #2511167 Report a problem | ||
| 11/10/2016 | Sold | $628,000-1.7%$214/sqft |
Source: NWMLS as distributed by MLS GRID #1026653 Report a problem | ||
| 9/9/2016 | Listed for sale | $639,000+11.7%$217/sqft |
Source: RE/MAX NORTHWEST REALTORS #1026653 Report a problem | ||
| 11/16/2007 | Sold | $572,000+69.2%$195/sqft |
Source: NWMLS as distributed by MLS GRID #27146818 Report a problem | ||
| 2/15/2007 | Sold | $338,000+8.1%$115/sqft |
Source: Public Record Report a problem | ||
| 12/6/2006 | Sold | $312,600-14.4%$106/sqft |
Source: Public Record Report a problem | ||
| 7/11/2005 | Sold | $365,000$124/sqft |
Source: Public Record Report a problem | ||
Public tax history
| Year | Property taxes | Tax assessment |
|---|---|---|
| 2025 | $11,959 +11.9% | $1,164,000 +10.2% |
| 2024 | $10,682 +14.2% | $1,056,000 +19.6% |
| 2023 | $9,352 -7.1% | $883,000 -20.7% |
| 2022 | $10,069 +11.6% | $1,113,000 +37.4% |
| 2021 | $9,022 +9.2% | $810,000 +19.5% |
| 2020 | $8,264 -7.7% | $678,000 -10.2% |
| 2019 | $8,955 +7.6% | $755,000 +3.7% |
| 2018 | $8,326 +7.8% | $728,000 +16.7% |
| 2017 | $7,725 +23.8% | $624,000 +10.2% |
| 2016 | $6,241 | $566,000 +4.8% |
| 2015 | $6,241 | $540,000 +11.8% |
| 2014 | $6,241 | $483,000 +15.8% |
| 2013 | $6,241 | $417,000 +15.8% |
| 2012 | -- | $360,000 -3.2% |
| 2011 | -- | $372,000 -10.4% |
| 2010 | -- | $415,000 |
| 2009 | -- | $415,000 +38.8% |
| 2007 | -- | $299,000 +6.4% |
| 2006 | -- | $281,000 +6.8% |
| 2005 | -- | $263,000 +77.7% |
| 2001 | $533 -3.6% | $148,000 |
| 2000 | $553 | $148,000 |
Find assessor info on the county website
Neighborhood: 98028
Nearby homes
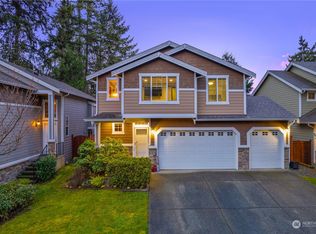
- $1,175,0004 bd3 ba1.9k sqft20326 62nd Way NE, Kenmore, WA 98028Sold
- $1,150,0004 bd3 ba2.2k sqft24222 18th Pl W, Bothell, WA 98021Sold
- $975,0004 bd3 ba1.9k sqft20293 62nd Way NE, Kenmore, WA 98028For Sale

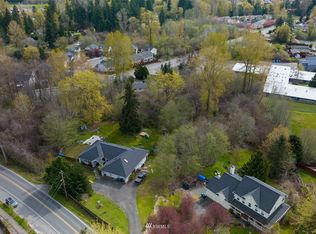
- $8,900,0003.87 Acres24121 Locust Way, Bothell, WA 98021Sold
- $888,0004 bd2 ba1.3k sqft6114 NE 204th St, Kenmore, WA 98028Sold
- $1,100,0005 bd3 ba3.2k sqft20207 62nd Ave NE, Kenmore, WA 98028Sold
- $935,0003 bd3 ba1.9k sqft1900 240th Pl SW, Bothell, WA 98021Sold
- $999,9505 bd4 ba2.4k sqft1524 243rd Pl SW #A, Bothell, WA 98021New Construction
Nearby schools
GreatSchools rating
- 10/10Lockwood Elementary SchoolGrades: PK-5Distance: 0.2 mi
- 6/10Kenmore Middle SchoolGrades: 6-8Distance: 0.2 mi
- 9/10Bothell High SchoolGrades: 9-12Distance: 2.2 mi
Schools provided by the listing agent
- Elementary: Lockwood Elem
- Middle: Kenmore Middle School
- High: Bothell Hs
Source: NWMLS as distributed by MLS GRID. This data may not be complete. We recommend contacting the local school district to confirm school assignments for this home.
Get a cash offer in 3 minutes
Find out how much your home could sell for in as little as 3 minutes with a no-obligation cash offer.
Estimated market value
$1,171,300
Get a cash offer in 3 minutes
Find out how much your home could sell for in as little as 3 minutes with a no-obligation cash offer.
Estimated market value
$1,171,300
- Washington
- Snohomish County
- Bothell
- 98028
- 6240 NE 204th Place
Nearby cities
Nearby neighborhoods
Nearby zip codes
Other Bothell Topics
