Dreaming of your own OASIS? Here’s a one-of-a-kind paradise of your own overlooking 160 acres of Pine trees, trails, crown lands and creeks. The craftmanship in this Log house is beyond your expectations and dreams. This 3-bedroom log house and four bathrooms and 3 bedrooms in the guest house. In the main house, you will be greeted with high ceilings living room and that country style feeling showing off your river rock fireplace, beautiful designed tile entry way c/w in-floor heating, and hardwood floors. The very spacious kitchen with an island, equipped with High end appliances (Elmira stove), a walk-in pantry, a mudroom and a 2 -piece bathroom. The very large dining room that can accommodate all your guest and family plus the breakfast area with access to the wrap around deck with spectacular view of the ravine. The upper level is just the best Master bedroom you ever have with two large walk-in closets for his and hers, master 6-piece ensuite with your raised bathtub with the towering trees view from the big window while relaxing and enjoying your me time, on the other side of the master bedroom you also have your own living room or office area that you can unwind and just watch your favorite TV show and another gas fireplace. In the basement it has a slab in floor heating so to keep your bare feet warm even in the winter time, and a large bedroom, 3 piece bathroom, a theatre room, best of the best it is equipped with an 85’ indoor archery range, laundry room with washer sink, furnace room, utility room equipped the best water softener, a walk out through the side of the house that you can sit and enjoy the outdoor and fresh air breeze overlooking the green space . The guest house has 3 bedrooms a kitchenette and the 2-boiler heated detached garage. Also, you have a 60’x45’ Quonset with work shop and a 35x28 insulated barn that currently houses donkeys. Moreover, all the bathroom sinks are imported from Mexico, the dining room set, and all the trophies has a story. This is a very private property that offers you a year-round adventures like hunting, hiking, quadding, and horseback riding and an investment opportunity to turn it into something recreational for the Winter and Summer. Also, the property has an oil well lease with a $4,360 annually . This is very secluded, gated property and you have all the privacy!
For sale
C$1,999,900
62407 SW Range Rd #431, Ardmore, AB T9M 1P3
3beds
3,941sqft
Single Family Residence
Built in 2015
160 Acres Lot
$-- Zestimate®
C$507/sqft
C$-- HOA
What's special
River rock fireplaceHardwood floorsWalk-in pantryTheatre room
- 108 days |
- 31 |
- 10 |
Zillow last checked:
Listing updated:
Listed by:
Enya Denys, Associate,
Maxwell Reliant Realty
Source: courtesy of Pillar9 System,MLS®#: A2304341 Originating MLS®#: Lloydminster
Originating MLS®#: LloydminsterFacts & features
Interior
Bedrooms & bathrooms
- Bedrooms: 3
- Bathrooms: 4
- Full bathrooms: 3
- 1/2 bathrooms: 1
Bedroom
- Level: Basement
- Dimensions: 16`2" x 14`5"
Other
- Level: Second
- Dimensions: 36`9" x 34`7"
Bedroom
- Level: Basement
- Dimensions: 26`6" x 23`5"
Other
- Level: Main
- Dimensions: 6`1" x 7`8"
Other
- Level: Basement
- Dimensions: 6`9" x 7`11"
Other
- Level: Main
- Dimensions: 9`6" x 9`1"
Other
- Level: Second
- Dimensions: 13`5" x 19`10"
Den
- Level: Second
- Dimensions: 16`9" x 18`1"
Dining room
- Level: Main
- Dimensions: 20`2" x 13`4"
Foyer
- Level: Main
- Dimensions: 6`2" x 11`1"
Game room
- Level: Basement
- Dimensions: 38`1" x 34`1"
Kitchen
- Level: Main
- Dimensions: 18`11" x 20`9"
Laundry
- Level: Basement
- Dimensions: 8`1" x 8`0"
Living room
- Level: Main
- Dimensions: 19`6" x 34`1"
Media room
- Level: Basement
- Dimensions: 22`2" x 15`6"
Mud room
- Level: Main
- Dimensions: 15`4" x 14`11"
Pantry
- Level: Main
- Dimensions: 11`3" x 13`1"
Storage
- Level: Main
- Dimensions: 6`4" x 14`8"
Walk in closet
- Level: Second
- Dimensions: 11`2" x 20`3"
Walk in closet
- Level: Second
- Dimensions: 8`10" x 16`2"
Heating
- Boiler, Radiant Floor, Fireplace(s), Forced Air, Natural Gas
Cooling
- None
Appliances
- Included: Dishwasher, Dryer, Garage Control(s), Gas Stove, Microwave, See Remarks, Washer, Water Softener
- Laundry: In Basement
Features
- Beamed Ceilings, Double Vanity, High Ceilings, Kitchen Island, No Smoking Home, Pantry, Storage
- Flooring: Carpet, Hardwood, Tile, Vinyl
- Windows: Vinyl Windows, Window Coverings
- Basement: Full
- Number of fireplaces: 3
- Fireplace features: Gas, Glass Doors, Living Room, Master Bedroom, Recreation Room, See Remarks, Stone
Interior area
- Total interior livable area: 3,941 sqft
Video & virtual tour
Property
Parking
- Total spaces: 4
- Parking features: Aggregate, Double Garage Detached, Garage Door Opener, Heated Garage, Insulated, RV Access/Parking
- Garage spaces: 2
- Has uncovered spaces: Yes
Features
- Levels: Two,2 Storey
- Stories: 1
- Patio & porch: Deck, Front Porch, See Remarks, Wrap Around
- Exterior features: Balcony, Dog Run, Private Entrance, Private Yard, Storage
- Fencing: Cross Fenced
Lot
- Size: 160 Acres
- Features: Backs on to Park/Green Space, Creek/River/Stream/Pond, Front Yard, Irregular Lot, Lawn, Many Trees, No Neighbours Behind, Private, Secluded, See Remarks, Yard Lights
Details
- Additional structures: See Remarks, Barn(s), Quonset, Workshop
- Parcel number: 56648303
- Zoning: 60
Construction
Type & style
- Home type: SingleFamily
- Architectural style: Acreage with Residence
- Property subtype: Single Family Residence
Materials
- ICFs (Insulated Concrete Forms), Log, See Remarks, Stone, Wood Frame
- Foundation: ICF Block
- Roof: Metal
Condition
- New construction: No
- Year built: 2015
Community & HOA
Community
- Subdivision: Ardmore
HOA
- Has HOA: No
Location
- Region: Ardmore
Financial & listing details
- Price per square foot: C$507/sqft
- Date on market: 4/22/2026
- Inclusions: N/A
E
Enya Denys, Associate
By pressing Contact Agent, you agree that the real estate professional identified above may call/text you about your search, which may involve use of automated means and pre-recorded/artificial voices. You don't need to consent as a condition of buying any property, goods, or services. Message/data rates may apply. You also agree to our Terms of Use. Zillow does not endorse any real estate professionals. We may share information about your recent and future site activity with your agent to help them understand what you're looking for in a home.
Price history
Price history is unavailable.
Public tax history
Tax history is unavailable.
Climate risks
Neighborhood: T9M
Nearby schools
GreatSchools rating
No schools nearby
We couldn't find any schools near this home.
- C$374,9005 bd3 ba1.2k sqft6112 51st Ave, Cold Lake, AB T9M1T6For Sale

- C$1,5002 bd1 ba1.2k sqft6017 52nd Ave #B, Cold Lake, AB T9M1T5For Rent

- C$319,0003 bd2 ba998 sqft4718 59th St, Cold Lake, AB T9M1T8For Sale

- C$274,9004 bd3 ba1.1k sqft4908 59th St, Cold Lake, AB T9M1T2For Sale
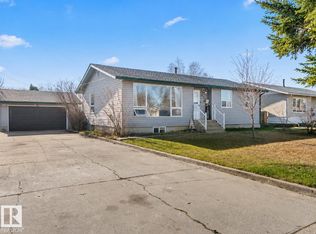
- C$289,0004 bd2 ba1k sqft4723 57a St, Cold Lake, AB T9M1T9For Sale
- C$64,0006,888 sqft5007 58th St, Cold Lake, AB T9M1T8Lot/Land
- C$180,0002 bd1 ba792 sqft5712 50th Ave, Cold Lake, AB T9M1S4For Sale
- C$--1 bd1 ba800 sqft5202 58th St, Cold Lake, AB T9M1S3Off Market
Similar homes
- C$2,190,0006 bd6 ba3.3k sqft2202 28th St, Cold Lake, AB T9M 1G2For Sale
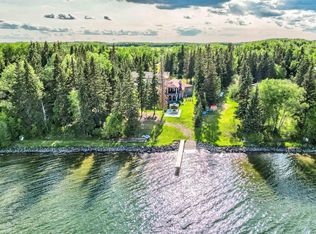 MLS ID #E4442381, Shelley A Brooks, RE/MAX Prairie Realty. RAE
 - C$1,140,0003 bd3 ba2.8k sqft63102 Range Road 415, Rural Bonnyville Md, AB T9M 1P2New Construction
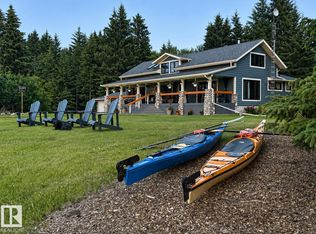 MLS ID #E4484700, Joanne Myhre Copeland, Coldwell Banker Lifestyle. RAE
 - C$1,299,0004 bd3 ba2.7k sqft203 Pine Ave, Cold Lake, AB T9M 1E5For Sale
 MLS ID #E4502122, Joanne Myhre Copeland, Coldwell Banker Lifestyle. RAE
 - C$1,025,0004 bd3 ba2.2k sqft33 Range Road 420 #65311, Rural Bonnyville Md, AB T9M 0P2For Sale
 MLS ID #E4410123, Megan Juszczyk, Royal Lepage Northern Lights Realty. RAE
 - C$1,150,0003 bd3 ba2.2k sqft305 Lakeshore Dr, Cold Lake, AB T9M 1A3For SaleMLS ID #E4488280, Joanne Myhre Copeland, Coldwell Banker Lifestyle. RAE
