A landmark Cold Lake Estate set on 2 prime lots with panoramic lake views from every room. This 2750+ sf architecturally designed bungalow features a sunken living room with stunning stone wood fireplace, vaulted ceiling, formal dining room, a brand new kitchen wing, and 4 bedrooms on the main. Luxurious bathrooms - uncompromising quality throughout. With thoughtful comfort and elegance in mind, the home has AC, premium flooring, and a multitude of options for entertaining, as natural light floods the home. Flex space has a tranquil lakeview room with seamless flow to a heated ,screened in gazebo - perfect for relaxing or entertaining year-round. Outdoors, enjoy a meticulously landscaped yard with underground irrigation, a robotic lawnmower, premium composite decking and hottub complete with hidden storage for outdoor items. Lower level has a theatre room. Plenty of parking on the paving stone driveway. A rare opportunity to own one of Cold Lake's most distinguished homes - full list of extras available.
For sale
C$1,299,000
203 Pine Ave, Cold Lake, AB T9M 1E5
4beds
2,755sqft
Single Family Residence
Built in 1974
-- sqft lot
$-- Zestimate®
C$471/sqft
C$-- HOA
What's special
Stunning stone wood fireplaceVaulted ceilingFormal dining roomBrand new kitchen wingLuxurious bathroomsPremium flooringHeated screened in gazebo
- 13 days |
- 29 |
- 1 |
Zillow last checked:
Listing updated:
Listed by:
Joanne Myhre Copeland,
Coldwell Banker Lifestyle
Source: RAE,MLS®#: E4502122
Facts & features
Interior
Bedrooms & bathrooms
- Bedrooms: 4
- Bathrooms: 3
- Full bathrooms: 2
- 1/2 bathrooms: 1
Primary bedroom
- Level: Main
Family room
- Level: Lower
Heating
- Forced Air-1, Forced Air-2, Natural Gas
Cooling
- Air Conditioner, Air Conditioning-Central
Appliances
- Included: Dishwasher-Built-In, Dryer, Garburator, Oven-Built-In, Microwave, Refrigerator, Electric Cooktop, Washer, Instant Hot Water, Tankless Water Heater
Features
- Closet Organizers, Insulation-Upgraded, No Animal Home, No Smoking Home, Sunroom, Vaulted Ceiling(s)
- Flooring: Carpet, Hardwood, Non-Ceramic Tile
- Windows: Skylight
- Basement: Partial, Finished
- Fireplace features: Wood Burning
Interior area
- Total structure area: 2,755
- Total interior livable area: 2,755 sqft
Video & virtual tour
Property
Parking
- Total spaces: 6
- Parking features: Double Garage Attached, Front Drive Access, Heated Garage, Oversized, Parking Pad, Parking-Extra, Garage Control, Garage Opener
- Attached garage spaces: 2
- Has uncovered spaces: Yes
Features
- Levels: 2
- Patio & porch: Deck
- Exterior features: Landscaped, Playground Nearby
- Spa features: Hot Tub, Community
- Has view: Yes
- View description: View Lake
- Has water view: Yes
- Water view: View Lake
- Waterfront features: Beach Access, Boating
Lot
- Features: Corner Lot, Landscaped, Playground Nearby, Schools, Shopping Nearby, See Remarks, Sprinkler Sys-Underground
- Residential vegetation: Fruit Trees/Shrubs
Details
- Additional structures: Storage Shed
Construction
Type & style
- Home type: SingleFamily
- Architectural style: Bungalow
- Property subtype: Single Family Residence
Materials
- Foundation: Concrete Perimeter
- Roof: Asphalt
Condition
- Year built: 1974
Community & HOA
Community
- Features: Closet Organizers, Deck, Hot Water Instant, Hot Water Tankless, Insulation-Upgraded, No Animal Home, No Smoking Home, Skylight, Sprinkler Sys-Underground, Sunroom, Vaulted Ceiling, See Remarks, Natural Gas BBQ Hookup
Location
- Region: Cold Lake
Financial & listing details
- Price per square foot: C$471/sqft
- Date on market: 8/5/2026
- Ownership: Private
Price history
Price history is unavailable.
Public tax history
Tax history is unavailable.
Climate risks
Neighborhood: T9M
Nearby schools
GreatSchools rating
No schools nearby
We couldn't find any schools near this home.
- C$--4 bd2 ba1.3k sqft221 Birch Ave, Cold Lake, AB T9M1E5Off Market

- C$2,6004 bd3 ba2k sqft2013 2nd Ave #2, Cold Lake, AB T9M1G3For Rent

- C$579,0004 bd3 ba2.4k sqft1805 1st Ave, Cold Lake, AB T9M1B5For Sale
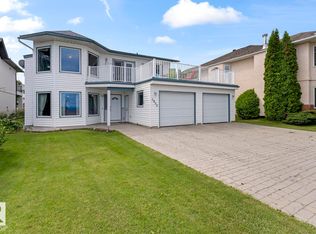
- C$299,9003 bd2 ba979 sqft301 22nd St, Cold Lake, AB T9M1E8For Sale
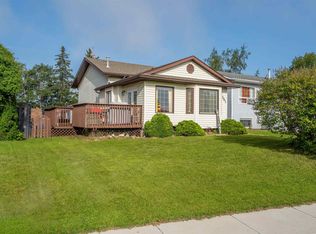
- C$579,0004 bd3 ba1.3k sqft2303 2nd Ave, Cold Lake, AB T9M0A8For Sale
- C$659,0005 bd4 ba2.3k sqft1802 2nd Ave, Cold Lake, AB T9M1E3For Sale
- C$219,0003 bd3 ba1.2k sqft229 19th St, Cold Lake, AB T9M1B7For Sale
- C$450,0003 bd3 ba1.3k sqft2309 3rd Ave, Cold Lake, AB T9M0A4For Sale
Similar homes
- C$1,150,0003 bd3 ba2.2k sqft305 Lakeshore Dr, Cold Lake, AB T9M 1A3For Sale
 MLS ID #E4488280, Joanne Myhre Copeland, Coldwell Banker Lifestyle. RAE
 - C$1,140,0003 bd3 ba2.8k sqft63102 Range Road 415, Rural Bonnyville Md, AB T9M 1P2New Construction
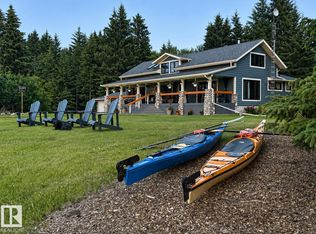 MLS ID #E4484700, Joanne Myhre Copeland, Coldwell Banker Lifestyle. RAE
 - C$889,0005 bd3 ba3.2k sqft1609 Horseshoe Bay Est, Cold Lake, AB T9M 1G9For Sale
 MLS ID #E4495328, Beverley D Howarth, RE/MAX Prairie Realty. RAE
 - C$659,0005 bd4 ba2.3k sqft1802 2nd Ave, Cold Lake, AB T9M 1E3For Sale
 MLS ID #E4484994, Joanne Myhre Copeland, Coldwell Banker Lifestyle. RAE
 - C$925,0004 bd3 ba1.8k sqft2503 Lockhart Way, Cold Lake, AB T9M 0B3For SaleMLS ID #E4499777, Tracy D Doonanco, Royal Lepage Northern Lights Realty. RAE
- C$850,0005 bd3 ba2.9k sqft711 Beach Ave, Cold Lake, AB T9M 1K7For SaleMLS ID #E4490724, Tracy D Doonanco, Royal Lepage Northern Lights Realty. RAE
- C$749,9004 bd4 ba1.9k sqft2903 Energy Dr, Cold Lake, AB T9M 1N2For SaleMLS ID #E4492507, Sharon L Ghory, RE/MAX Prairie Realty. RAE
- C$889,0004 bd4 ba2.6k sqft1513 Horseshoe Bay Est, Cold Lake, AB T9M 1G8For SaleMLS ID #E4480850, Tracy D Doonanco, Royal Lepage Northern Lights Realty. RAE
- C$714,9005 bd3 ba2k sqft42310 Township Road 632, Rural Bonnyville Md, AB T9M 1P1For SaleMLS ID #E4492559, Tracy D Doonanco, Royal Lepage Northern Lights Realty. RAE
- C$925,0004 bd4 ba2.6k sqft3006 Wayne Way, Cold Lake, AB T9M 1P8For SaleMLS ID #E4498792, Joanne Myhre Copeland, Coldwell Banker Lifestyle. RAE
- C$849,9004 bd3 ba2.9k sqft63006A Ridge Rd #414, Rural Bonnyville Md, AB T9M 1P1For SaleMLS ID #E4484823, Bernard G Lefebvre, Coldwell Banker Lifestyle. RAE
- C$889,0004 bd3 ba1.9k sqft62519 Range Road 412 #A, Rural Bonnyville Md, AB T9M 1P4For SaleMLS ID #E4490850, Joanne Myhre Copeland, Coldwell Banker Lifestyle. RAE
- C$1,025,0004 bd3 ba2.2k sqft33 Range Road 420 #65311, Rural Bonnyville Md, AB T9M 0P2For SaleMLS ID #E4410123, Megan Juszczyk, Royal Lepage Northern Lights Realty. RAE
- C$649,9005 bd3 ba1.5k sqft63210 Range Road 423, Rural Bonnyville Md, AB T9M 1N2For SaleMLS ID #E4478373, Teneah M Farris, RE/MAX Prairie Realty. RAE
- C$989,0005 bd4 ba2.9k sqft42324 Township Road 632, Rural Bonnyville Md, AB T9M 1P2For SaleMLS ID #E4454877, Megan Juszczyk, Royal Lepage Northern Lights Realty. RAE
- C$699,0006 bd4 ba2.6k sqft42011-624 Township #33, Road Rural Bonnyville Md, AB T9M 1P2For SaleMLS ID #E4490058, Angela L Cook, RE/MAX Prairie Realty. RAE
- C$699,0003 bd2 ba3.9k sqft914 9th St, Cold Lake, AB T9M 1H8For SaleMLS ID #E4473464, Maciek Juszczyk, Royal Lepage Northern Lights Realty. RAE
- C$760,0004 bd5 ba3.5k sqft63319 Range Road 435 #8, Rural Bonnyville Md, AB T9M 1N1For SaleMLS ID #E4473501, Angela L Cook, RE/MAX Prairie Realty. RAE
- C$725,0005 bd3 ba1.8k sqft315 Fundy Way, Cold Lake, AB T9M 0M4For SaleMLS ID #E4483338, Megan Juszczyk, Royal Lepage Northern Lights Realty. RAE
- C$699,0005 bd3 ba1.5k sqft63212 Range Road 423, Rural Bonnyville Md, AB T9MFor SaleMLS ID #E4463421, Tracy D Doonanco, Royal Lepage Northern Lights Realty. RAE
