Welcome to the highly desirable Horseshoe Bay Estates! This exceptional custom-built home sits on an expansive 0.67-acre lot and offers over 3,000 sq ft of thoughtfully designed living space. From the moment you step inside, the craftsmanship stands out. Soaring vaulted ceilings and a striking central staircase anchor the open-concept main living area, surrounded by a wall of windows that flood the space with natural light. Step out onto the full-length covered deck and take in the beautiful lake views while enjoying seamless indoor-outdoor living. The primary suite is a private retreat, offering breathtaking views and direct access to the front deck. The ensuite feels like a spa, with a deep soaker tub, river rock shower, and a generous walk-in closet. Two additional bedrooms, along with convenient main floor laundry, complete this level. Downstairs, the home continues to impress with a welcoming entry leading into a fully equipped entertainment space + 2 more bedrooms, a full bath & second laundry!
For sale
C$889,000
1609 Horseshoe Bay Est, Cold Lake, AB T9M 1G9
5beds
3,230sqft
Single Family Residence
Built in 2014
0.67 Acres Lot
$-- Zestimate®
C$275/sqft
C$-- HOA
What's special
Soaring vaulted ceilingsStriking central staircaseFull-length covered deckBeautiful lake viewsDeep soaker tubRiver rock showerGenerous walk-in closet
- 57 days |
- 37 |
- 1 |
Zillow last checked:
Listing updated:
Listed by:
Beverley D Howarth,
RE/MAX Prairie Realty,
Teneah M Farris,
RE/MAX Prairie Realty
Source: RAE,MLS®#: E4495328
Facts & features
Interior
Bedrooms & bathrooms
- Bedrooms: 5
- Bathrooms: 3
- Full bathrooms: 3
Primary bedroom
- Level: Upper
Family room
- Level: Lower
Heating
- Forced Air-1, In Floor Heat System, Natural Gas
Cooling
- Air Conditioner
Appliances
- Included: Dishwasher-Built-In, Exhaust Fan, Refrigerator, Electric Stove, Wine Cooler, Second Dryer, Second Washer
Features
- Bar, Closet Organizers, Vaulted Ceiling(s)
- Flooring: Carpet, Ceramic Tile, Hardwood
- Windows: Window Coverings, Curtains and Blinds, Vinyl Windows
- Basement: None, No Basement
- Fireplace features: Gas
Interior area
- Total structure area: 3,230
- Total interior livable area: 3,230 sqft
Property
Parking
- Total spaces: 2
- Parking features: Double Garage Attached, Heated Garage, Parking-Extra, R.V. Storage, Garage Opener
- Attached garage spaces: 2
Features
- Levels: 2 Storey,2
- Patio & porch: Deck, Front Porch
- Exterior features: Backs Onto Park/Trees, Landscaped, Private Setting
- Has view: Yes
- View description: View Lake
- Has water view: Yes
- Water view: View Lake
Lot
- Size: 0.67 Acres
- Features: Backs Onto Park/Trees, Cul-De-Sac, Landscaped, Private
Details
- Other equipment: TV Wall Mount
Construction
Type & style
- Home type: SingleFamily
- Property subtype: Single Family Residence
Materials
- Foundation: Concrete Perimeter
- Roof: Asphalt
Condition
- Year built: 2014
Community & HOA
Community
- Features: Bar, Closet Organizers, Deck, Front Porch, Vaulted Ceiling, See Remarks
Location
- Region: Cold Lake
Financial & listing details
- Price per square foot: C$275/sqft
- Date on market: 6/24/2026
- Ownership: Private
Price history
Price history is unavailable.
Public tax history
Tax history is unavailable.
Climate risks
Neighborhood: T9M
Nearby schools
GreatSchools rating
No schools nearby
We couldn't find any schools near this home.
- C$889,0004 bd4 ba2.6k sqft1513 Horseshoe Bay Est, Cold Lake, AB T9M1G8For Sale

- C$419,0000.6 acres1310 Horseshoe Bay Est, Cold Lake, AB T9M1G8Lot/Land
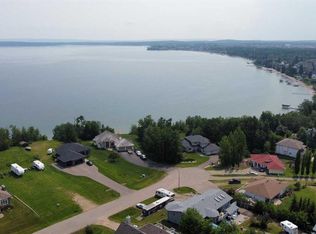
- C$859,9005 bd4 ba2.7k sqft2700 Beach Ave, Cold Lake, AB T9M1K8For Sale

- C$101,0000.5 acres2809 24th Ave, Cold Lake, AB T9M1G2Lot/Land
- C$279,0007,856 sqft906 26th St, Cold Lake, AB T9M1X8Lot/Land
- C$669,0003 bd4 ba3.6k sqft905 26th St, Cold Lake, AB T9M1X8For Sale
- C$545,0004 bd3 ba2k sqft807 Beach Ave, Cold Lake, AB T9M1K7For Sale
- C$--2 bd1 ba1k sqft805 Beach Ave, Cold Lake, AB T9M1K7Off Market
Similar homes
- C$889,0004 bd4 ba2.6k sqft1513 Horseshoe Bay Est, Cold Lake, AB T9M 1G8For SaleMLS ID #E4480850, Tracy D Doonanco, Royal Lepage Northern Lights Realty. RAE
- C$850,0005 bd3 ba2.9k sqft711 Beach Ave, Cold Lake, AB T9M 1K7For Sale
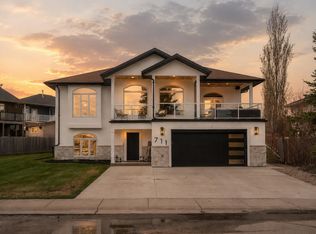 MLS ID #E4490724, Tracy D Doonanco, Royal Lepage Northern Lights Realty. RAE
 - C$849,9004 bd3 ba2.9k sqft63006A Ridge Rd #414, Rural Bonnyville Md, AB T9M 1P1For Sale
 MLS ID #E4484823, Bernard G Lefebvre, Coldwell Banker Lifestyle. RAE
 - C$889,0004 bd3 ba1.9k sqft62519 Range Road 412 #A, Rural Bonnyville Md, AB T9M 1P4For Sale
 MLS ID #E4490850, Joanne Myhre Copeland, Coldwell Banker Lifestyle. RAE
 - C$749,9004 bd4 ba1.9k sqft2903 Energy Dr, Cold Lake, AB T9M 1N2For SaleMLS ID #E4492507, Sharon L Ghory, RE/MAX Prairie Realty. RAE
- C$714,9005 bd3 ba2k sqft42310 Township Road 632, Rural Bonnyville Md, AB T9M 1P1For SaleMLS ID #E4492559, Tracy D Doonanco, Royal Lepage Northern Lights Realty. RAE
- C$989,0005 bd4 ba2.9k sqft42324 Township Road 632, Rural Bonnyville Md, AB T9M 1P2For SaleMLS ID #E4454877, Megan Juszczyk, Royal Lepage Northern Lights Realty. RAE
- C$925,0004 bd3 ba1.8k sqft2503 Lockhart Way, Cold Lake, AB T9M 0B3For SaleMLS ID #E4499777, Tracy D Doonanco, Royal Lepage Northern Lights Realty. RAE
- C$925,0004 bd4 ba2.6k sqft3006 Wayne Way, Cold Lake, AB T9M 1P8For SaleMLS ID #E4498792, Joanne Myhre Copeland, Coldwell Banker Lifestyle. RAE
- C$579,0004 bd3 ba2.4k sqft1805 1st Ave, Cold Lake, AB T9M 1B5For SaleMLS ID #E4503005, Beverley D Howarth, RE/MAX Prairie Realty. RAE
- C$545,0004 bd3 ba2k sqft807 Beach Ave, Cold Lake, AB T9M 1K7For SaleMLS ID #E4481939, Meaghan Orcutt, Coldwell Banker Lifestyle. RAE
- C$699,0006 bd4 ba2.6k sqft42011-624 Township #33, Road Rural Bonnyville Md, AB T9M 1P2For SaleMLS ID #E4490058, Angela L Cook, RE/MAX Prairie Realty. RAE
- C$1,299,0004 bd3 ba2.7k sqft203 Pine Ave, Cold Lake, AB T9M 1E5For SaleMLS ID #E4502122, Joanne Myhre Copeland, Coldwell Banker Lifestyle. RAE
- C$659,0005 bd4 ba2.3k sqft1802 2nd Ave, Cold Lake, AB T9M 1E3For SaleMLS ID #E4484994, Joanne Myhre Copeland, Coldwell Banker Lifestyle. RAE
- C$760,0004 bd5 ba3.5k sqft63319 Range Road 435 #8, Rural Bonnyville Md, AB T9M 1N1For SaleMLS ID #E4473501, Angela L Cook, RE/MAX Prairie Realty. RAE
- C$509,0004 bd3 ba1.6k sqft2602 6th Ave, Cold Lake, AB T9M 1M6For SaleMLS ID #E4500199, Joanne Myhre Copeland, Coldwell Banker Lifestyle. RAE
- C$629,9004 bd4 ba1.9k sqft34 Falcon Rd, Cold Lake, AB T9M 0G4For SaleMLS ID #E4493758, Ryan J Lefebvre, Coldwell Banker Lifestyle. RAE
- C$1,025,0004 bd3 ba2.2k sqft33 Range Road 420 #65311, Rural Bonnyville Md, AB T9M 0P2For SaleMLS ID #E4410123, Megan Juszczyk, Royal Lepage Northern Lights Realty. RAE
- C$1,140,0003 bd3 ba2.8k sqft63102 Range Road 415, Rural Bonnyville Md, AB T9M 1P2New ConstructionMLS ID #E4484700, Joanne Myhre Copeland, Coldwell Banker Lifestyle. RAE
- C$699,0003 bd2 ba3.9k sqft914 9th St, Cold Lake, AB T9M 1H8For SaleMLS ID #E4473464, Maciek Juszczyk, Royal Lepage Northern Lights Realty. RAE
