Situated in Red Fox Estates, this statuesque Mansion boasts over 5200 sf of living space architecturally distinguished with exceptional craftsmanship and estate level features.Sitting on a private inner city 1.2 acre lot, this sophisticated Bungalow offers flair and elaborate finishes sure to please the most fastidious of buyers with grand ceilings,bedroom suites hosting large walk in closets and a Primary ensuite -22'5" x 16' 9". Formal rooms on main level give way to a bifurcated staircase to the expansive lower level complete with Theatre room, 2 rec areas, bar, and exit to walk out patio. With stunning curb appeal the front of the home is comprised of beautiful manicured landscaping,extended driveway for entertaining and events , leading to the striking arched entry with stoned front patio. A beautifully appointed estate with inviting outdoor spaces sets the tone for relaxed luxury and entertaining.
For sale
C$925,000
3006 Wayne Way, Cold Lake, AB T9M 1P8
4beds
2,662sqft
Single Family Residence
Built in 2003
-- sqft lot
$-- Zestimate®
C$347/sqft
C$-- HOA
What's special
- 10 days |
- 15 |
- 1 |
Zillow last checked:
Listing updated:
Listed by:
Joanne Myhre Copeland,
Coldwell Banker Lifestyle
Source: RAE,MLS®#: E4498792
Facts & features
Interior
Bedrooms & bathrooms
- Bedrooms: 4
- Bathrooms: 4
- Full bathrooms: 3
- 1/2 bathrooms: 1
Primary bedroom
- Level: Main
Family room
- Level: Lower
- Area: 5649.8
- Dimensions: 68.9 x 82
Heating
- Forced Air-1, In Floor Heat System, Natural Gas
Cooling
- Air Conditioner, Air Conditioning-Central
Appliances
- Included: Dishwasher-Built-In, Dryer, Exhaust Fan, Microwave, Refrigerator, Electric Stove, Washer
Features
- Bar, Vaulted Ceiling(s), Wet Bar
- Flooring: Carpet, Hardwood, Non-Ceramic Tile
- Windows: Window Coverings, Vinyl Windows
- Basement: Full, Finished, Walkout Basement, Walkout Basement
- Fireplace features: Gas
Interior area
- Total structure area: 2,662
- Total interior livable area: 2,662 sqft
Video & virtual tour
Property
Parking
- Total spaces: 10
- Parking features: Front Drive Access, Heated Garage, Insulated, Oversized, RV Access/Parking, Triple Garage Attached, Parking-Extra, R.V. Storage, Garage Control, Garage Opener
- Attached garage spaces: 3
- Has uncovered spaces: Yes
Features
- Levels: 2
- Patio & porch: Deck, Patio
- Exterior features: Landscaped, Private Setting, Dog Run
- Spa features: Community, Hot Tub
- Has view: Yes
- View description: City, View City
Lot
- Features: Hillside, Landscaped, Private
- Topography: Hilly
Construction
Type & style
- Home type: SingleFamily
- Architectural style: Hillside Bungalow
- Property subtype: Single Family Residence
Materials
- Foundation: Concrete Perimeter
- Roof: Asphalt
Condition
- Year built: 2003
Community & HOA
Community
- Features: Bar, Deck, Dog Run-Fenced In, Fitness Center, Patio, Vaulted Ceiling, Walkout Basement, Wet Bar, Natural Gas BBQ Hookup, Exercise Room
Location
- Region: Cold Lake
Financial & listing details
- Price per square foot: C$347/sqft
- Date on market: 7/15/2026
- Ownership: Private
Joanne Myhre Copeland
Joanne Myhre Copeland
By pressing Contact Agent, you agree that the real estate professional identified above may call/text you about your search, which may involve use of automated means and pre-recorded/artificial voices. You don't need to consent as a condition of buying any property, goods, or services. Message/data rates may apply. You also agree to our Terms of Use. Zillow does not endorse any real estate professionals. We may share information about your recent and future site activity with your agent to help them understand what you're looking for in a home.
Price history
Price history is unavailable.
Public tax history
Tax history is unavailable.
Climate risks
Neighborhood: T9M
Nearby schools
GreatSchools rating
No schools nearby
We couldn't find any schools near this home.
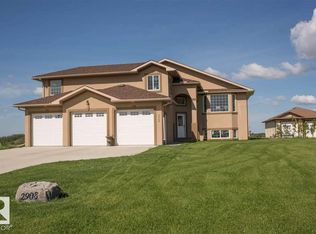
- C$595,0004 bd2 ba1.6k sqft2908 Wayne Way, Cold Lake, AB T9M1P8For Sale
- C$550,0004 bd3 ba1.5k sqft3006 Red Fox Dr, Cold Lake, AB T9M1N9For Sale

- C$139,0001.401 Acres3010 Wayne Way, Cold Lake, AB T9M1P8Lot/Land

- C$299,9000.497 Acres3829 50th St, Cold Lake, AB T9M1K6Lot/Land
- C$149,9005 bd2 ba1.2k sqft4715 47th Ave, Cold Lake, AB T9M1Y5For Sale
- C$189,9002 bd1 ba755 sqft5001 Parkview Cres, Cold Lake, AB T9M1S7For Sale
- C$--1 bd1 ba1k sqft1A 49th St #5110, Cold Lake, AB T9M1Y4Off Market
- C$179,5002 bd1 ba1k sqft4812 48th Ave, Cold Lake, AB T9M1Y4For Sale
Similar homes
- C$550,0004 bd3 ba1.5k sqft3006 Red Fox Dr, Cold Lake, AB T9M 1N9For SaleMLS ID #E4500044, Shelley A Brooks, RE/MAX Prairie Realty. RAE
- C$889,0004 bd3 ba1.9k sqft62519 Range Road 412 #A, Rural Bonnyville Md, AB T9M 1P4For Sale
 MLS ID #E4490850, Joanne Myhre Copeland, Coldwell Banker Lifestyle. RAE
 - C$849,9004 bd3 ba2.9k sqft63006A Ridge Rd #414, Rural Bonnyville Md, AB T9M 1P1For Sale
 MLS ID #E4484823, Bernard G Lefebvre, Coldwell Banker Lifestyle. RAE
 - C$889,0005 bd3 ba3.2k sqft1609 Horseshoe Bay Est, Cold Lake, AB T9M 1G9For Sale
 MLS ID #E4495328, Beverley D Howarth, RE/MAX Prairie Realty. RAE
 - C$925,0004 bd3 ba1.8k sqft2503 Lockhart Way, Cold Lake, AB T9M 0B3For SaleMLS ID #E4499777, Tracy D Doonanco, Royal Lepage Northern Lights Realty. RAE
- C$919,0004 bd4 ba2.6k sqft1513 Horseshoe Bay Est, Cold Lake, AB T9M 1G8For SaleMLS ID #E4480850, Tracy D Doonanco, Royal Lepage Northern Lights Realty. RAE
- C$749,9004 bd4 ba1.9k sqft2903 Energy Dr, Cold Lake, AB T9M 1N2For SaleMLS ID #E4492507, Sharon L Ghory, RE/MAX Prairie Realty. RAE
- C$714,9005 bd3 ba2k sqft42310 Township Road 632, Rural Bonnyville Md, AB T9M 1P1For SaleMLS ID #E4492559, Tracy D Doonanco, Royal Lepage Northern Lights Realty. RAE
- C$989,0005 bd4 ba2.9k sqft42324 Township Road 632, Rural Bonnyville Md, AB T9M 1P2For SaleMLS ID #E4454877, Megan Juszczyk, Royal Lepage Northern Lights Realty. RAE
- C$699,0006 bd4 ba2.6k sqft42011-624 Township #33, Road Rural Bonnyville Md, AB T9M 1P2For SaleMLS ID #E4490058, Angela L Cook, RE/MAX Prairie Realty. RAE
- C$569,9994 bd2 ba1.4k sqft315 Lakeshore Dr, Cold Lake, AB T9M 1A3For SaleMLS ID #E4500043, Angela L Cook, RE/MAX Prairie Realty. RAE
- C$850,0005 bd3 ba2.9k sqft711 Beach Ave, Cold Lake, AB T9M 1K7For SaleMLS ID #E4490724, Tracy D Doonanco, Royal Lepage Northern Lights Realty. RAE
- C$1,140,0003 bd3 ba2.8k sqft63102 Range Road 415, Rural Bonnyville Md, AB T9M 1P2New ConstructionMLS ID #E4484700, Joanne Myhre Copeland, Coldwell Banker Lifestyle. RAE
- C$645,0004 bd4 ba2.1k sqft2101 7th St, Cold Lake, AB T9M 2B9For SaleMLS ID #E4495689, Jackie Gray, Royal Lepage Northern Lights Realty. RAE
- C$589,0004 bd3 ba1.4k sqft62019 Range Road 421, Rural Bonnyville Md, AB T9M 1P2For SaleMLS ID #E4479056, Meaghan Orcutt, Coldwell Banker Lifestyle. RAE
- C$649,9005 bd3 ba1.5k sqft63210 Range Road 423, Rural Bonnyville Md, AB T9M 1N2For SaleMLS ID #E4478373, Teneah M Farris, RE/MAX Prairie Realty. RAE
- C$1,025,0004 bd3 ba2.2k sqft33 Range Road 420 #65311, Rural Bonnyville Md, AB T9M 0P2For SaleMLS ID #E4410123, Megan Juszczyk, Royal Lepage Northern Lights Realty. RAE
- C$659,0005 bd4 ba2.3k sqft1802 2nd Ave, Cold Lake, AB T9M 1E3For SaleMLS ID #E4484994, Joanne Myhre Copeland, Coldwell Banker Lifestyle. RAE
- C$760,0004 bd5 ba3.5k sqft63319 Range Road 435 #8, Rural Bonnyville Md, AB T9M 1N1For SaleMLS ID #E4473501, Angela L Cook, RE/MAX Prairie Realty. RAE
- C$474,9005 bd4 ba2.1k sqft3917 52nd Ave, Cold Lake, AB T9M 2A7For SaleMLS ID #E4488452, Kelly Baker, RE/MAX Prairie Realty. RAE
