Experience luxury living in this stunning golf front home located in Windermere's prestigious Keene's Pointe, one of Central Florida's premier 24-hour guard-gated communities. Situated on a cul-de-sac, at first glance, you'll be impressed by the curb appeal of this home. As you step inside, you'll be welcomed by an expansive open floor plan combined with modern touches. The spacious living room is a true focal point; with large sliding glass doors, your eyes are immediately drawn to the pool and golf course views. The spacious living room seamlessly flows into a double island chef's kitchen, complete with a natural gas Viking stove, other high-end Viking and KitchenAid appliances, quartz countertops, and elegant gold fixtures. The cozy breakfast nook with large arched windows is the perfect spot to start your day, while the dining room offers ample space for hosting guests. The oversized primary suite on the main floor features pool views, a spa-like bathroom with a remodeled shower, and custom double closets. Additionally, the home offers a second primary suite on the main level, ideal for multigenerational living or accommodating extended family. Other highlights of the main floor include an additional guest suite and a versatile office that features a custom bookcase and can serve as an extra bedroom. Leading to your 3-car garage, you'll also find a spacious laundry room and a new built-in large fridge, freezer, and wine cooler combination. Upstairs, you'll find a spacious bonus room, craft room, and full bathroom. This space can be used as a true 5th bedroom suite and many other functions. Many upgrades have been done to this home, so please request the full list. Step outside to experience the calm and beauty of Central Florida. The screened-in lanai offers a large, heated saltwater pool and spa, where you can relax while enjoying views of the 7th hole at the renowned Golden Bear Club, a Jack Nicklaus Signature Golf Course. With a direct view of the entire par-3 hole from your backyard, you'll be immersed in the vibrant golf course lifestyle. Keene's Pointe is more than just a place to live; it's a community offering a variety of amenities, including two boardwalks leading to Lake Tibet, part of the famous Butler Chain of Lakes. The community also features two boat launches, four playgrounds, and a variety of events. It is also home to The Golden Bear Club—a private country club, for an extra fee, offering a clubhouse, an 18-hole championship golf course, tennis courts, a gym, a pool, and numerous social events for its members and guests. This home is also conveniently situated close to Orlando's world-renowned attractions, shopping, dining, and major highways. It's clear to see why a house like this offers a premier lifestyle here in Central Florida. Don’t miss your opportunity to own a slice of paradise in this sought-after community. Schedule your private showing today and experience the luxurious lifestyle that Keene’s Pointe has to offer.
Sold for $2,100,000
$2,100,000
6241 S Hampshire Ct, Windermere, FL 34786
5beds
4,373sqft
Single Family Residence
Built in 2001
0.33 Acres Lot
$2,392,300 Zestimate®
$480/sqft
$7,339 Estimated rent
Home value
$2,392,300
$2.15M - $2.66M
$7,339/mo
Zestimate® history
Owner options
List your home for rent
$7,339/mo
Rent Zestimate®
Find your next renter with Zillow Rental Manager. Plus, with online applications, you can quickly screen prospective tenants – for free.
$7,339/mo
Rent Zestimate®
Refinance and save
$15,472/mo
Est. payment
Refinancing to a lower rate could help reduce your monthly payments and save thousands over the life of the loan.
$15,472/mo
Est. payment
Explore your selling options
Work with a Zillow partner agent
Leverage their expertise and Zillow's premium Showcase listings to get your home seen by more buyers.
Get startedList with your own agent
Get your home in front of millions of buyers by listing it on Zillow.
Learn how to do itSell it yourself
Take full control of how buyers see your home on Zillow by listing For Sale by Owner (FSBO).
List your homeWhat's special
Zillow last checked:
Listing updated:
Listed by:
Tiffany Pantozzi 407-955-9716,
ALIGN REAL ESTATE LLC 305-389-2922
Bought with:
Lisa Hill, 464708
KELLER WILLIAMS REALTY AT THE PARKS
Zola Szerencses, 3047885
KELLER WILLIAMS REALTY AT THE PARKS
Source: Stellar MLS,MLS#: O6231703 Originating MLS: Orlando Regional
Originating MLS: Orlando Regional
Facts & features
Interior
Bedrooms & bathrooms
- Bedrooms: 5
- Bathrooms: 5
- Full bathrooms: 4
- 1/2 bathrooms: 1
Rooms
- Room types: Bonus Room, Dining Room, Utility Room, Storage Rooms
Primary bedroom
- Features: En Suite Bathroom, Walk-In Closet(s)
- Level: First
- Dimensions: 14.1x31.1
Bedroom 2
- Features: Built-in Closet
- Level: First
- Dimensions: 12.3x14.7
Bedroom 3
- Features: En Suite Bathroom, Walk-In Closet(s)
- Level: First
- Dimensions: 15.7x14.5
Bedroom 4
- Features: En Suite Bathroom, Walk-In Closet(s)
- Level: First
- Dimensions: 13.5x15.6
Bedroom 5
- Features: Walk-In Closet(s)
- Level: Second
- Dimensions: 17.11x12.4
Primary bathroom
- Level: First
- Dimensions: 13.9x20.1
Bathroom 2
- Level: First
- Dimensions: 6.1x7.1
Bathroom 3
- Level: First
- Dimensions: 8.5x10
Bathroom 4
- Level: First
- Dimensions: 7.8x9
Dinette
- Level: First
- Dimensions: 11x16.8
Dining room
- Level: First
- Dimensions: 14.3x12.2
Foyer
- Level: First
- Dimensions: 8.7x9.4
Kitchen
- Level: First
- Dimensions: 16.2x14.1
Living room
- Level: First
- Dimensions: 25.2x22.6
Loft
- Level: Second
- Dimensions: 23.2x22.1
Heating
- Central
Cooling
- Central Air
Appliances
- Included: Dishwasher, Disposal, Exhaust Fan, Freezer, Gas Water Heater, Ice Maker, Microwave, Range, Refrigerator
- Laundry: Inside, Laundry Room, Washer Hookup
Features
- Ceiling Fan(s), Crown Molding, Eating Space In Kitchen, High Ceilings, Kitchen/Family Room Combo, Open Floorplan, Primary Bedroom Main Floor, Stone Counters, Thermostat, Walk-In Closet(s)
- Flooring: Tile
- Doors: Outdoor Kitchen, Sliding Doors
- Has fireplace: Yes
- Fireplace features: Family Room, Non Wood Burning
Interior area
- Total structure area: 5,957
- Total interior livable area: 4,373 sqft
Property
Parking
- Total spaces: 3
- Parking features: Driveway, Garage Faces Side, Ground Level
- Attached garage spaces: 3
- Has uncovered spaces: Yes
Features
- Levels: Two
- Stories: 2
- Patio & porch: Covered, Rear Porch, Screened
- Exterior features: Balcony, Irrigation System, Outdoor Kitchen, Private Mailbox, Rain Gutters, Sidewalk
- Has private pool: Yes
- Pool features: Gunite, In Ground, Outside Bath Access, Screen Enclosure
- Has spa: Yes
- Spa features: Heated, In Ground
- Has view: Yes
- View description: Golf Course
- Waterfront features: Lake, Waterfront
Lot
- Size: 0.33 Acres
- Features: Cul-De-Sac, In County, Landscaped, On Golf Course, Sidewalk
- Residential vegetation: Mature Landscaping, Trees/Landscaped
Details
- Additional structures: Outdoor Kitchen
- Parcel number: 292328407505090
- Zoning: P-D
- Special conditions: None
Construction
Type & style
- Home type: SingleFamily
- Property subtype: Single Family Residence
Materials
- Block, Stucco
- Foundation: Slab
- Roof: Tile
Condition
- Completed
- New construction: No
- Year built: 2001
Utilities & green energy
- Sewer: Septic Tank
- Water: Public
- Utilities for property: Cable Available, Electricity Connected, Natural Gas Available, Phone Available, Public, Underground Utilities, Water Connected
Community & HOA
Community
- Features: Community Boat Ramp, Lake, Water Access, Waterfront, Deed Restrictions, Gated Community - Guard, Playground, Sidewalks
- Security: Gated Community
- Pet fee: $0 monthly
- Subdivision: KEENES POINTE
HOA
- Has HOA: Yes
- Amenities included: Fence Restrictions, Gated, Playground, Pool, Tennis Court(s)
- Services included: 24-Hour Guard
- HOA fee: $277 monthly
- HOA name: Leland Management
- HOA phone: 407-909-9099
Location
- Region: Windermere
Financial & listing details
- Price per square foot: $480/sqft
- Tax assessed value: $1,739,206
- Annual tax amount: $24,394
- Date on market: 8/16/2024
- Cumulative days on market: 21 days
- Listing terms: Cash,Conventional,VA Loan
- Ownership: Fee Simple
- Total actual rent: 0
- Electric utility on property: Yes
- Road surface type: Paved
Price history
| Date | Event | Price |
|---|---|---|
| 10/8/2024 | Sold | $2,100,000-3.9%$480/sqft |
Source:  Stellar MLS #O6231703 Report a problem Stellar MLS #O6231703 Report a problem | ||
| 9/9/2024 | Pending sale | $2,185,000$500/sqft |
Source: Stellar MLS #O6231703 Report a problem | ||
| 8/16/2024 | Listed for sale | $2,185,000+18.4%$500/sqft |
Source: Stellar MLS #O6231703 Report a problem | ||
| 9/15/2022 | Sold | $1,845,000-5.4%$422/sqft |
Source: Public Record Report a problem | ||
| 8/11/2022 | Pending sale | $1,950,000$446/sqft |
Source: Stellar MLS #O6039644 Report a problem | ||
| 7/30/2022 | Price change | $1,950,000-7.1%$446/sqft |
Source: Stellar MLS #O6039644 Report a problem | ||
| 7/1/2022 | Listed for sale | $2,100,000+143.5%$480/sqft |
Source: Stellar MLS #O6039644 Report a problem | ||
| 10/25/2019 | Sold | $862,500-7.2%$197/sqft |
Source: Public Record Report a problem | ||
| 10/3/2019 | Pending sale | $929,000$212/sqft |
Source: SOUTHERN REALTY GROUP LLC #O5751155 Report a problem | ||
| 6/22/2019 | Price change | $929,000-3.1%$212/sqft |
Source: SOUTHERN REALTY GROUP LLC #O5751155 Report a problem | ||
| 5/31/2019 | Price change | $959,000-1%$219/sqft |
Source: SOUTHERN REALTY GROUP LLC #O5751155 Report a problem | ||
| 5/6/2019 | Price change | $969,000-0.6%$222/sqft |
Source: SOUTHERN REALTY GROUP LLC #O5751155 Report a problem | ||
| 2/6/2019 | Listed for sale | $975,000$223/sqft |
Source: SOUTHERN REALTY GROUP LLC #O5751155 Report a problem | ||
| 2/6/2019 | Pending sale | $975,000$223/sqft |
Source: SOUTHERN REALTY GROUP LLC #O5751155 Report a problem | ||
| 12/10/2018 | Listed for sale | $975,000$223/sqft |
Source: SOUTHERN REALTY GROUP LLC #O5751155 Report a problem | ||
| 9/28/2018 | Listing removed | $975,000$223/sqft |
Source: KEENE'S POINTE REALTY #O5561518 Report a problem | ||
| 8/11/2018 | Price change | $975,000-2.4%$223/sqft |
Source: KEENE'S POINTE REALTY #O5561518 Report a problem | ||
| 6/21/2018 | Price change | $999,000-4.8%$228/sqft |
Source: KEENE'S POINTE REALTY #O5561518 Report a problem | ||
| 4/11/2018 | Price change | $1,049,000-4.2%$240/sqft |
Source: KEENE'S POINTE REALTY #O5561518 Report a problem | ||
| 2/11/2018 | Listed for sale | $1,095,000+831.9%$250/sqft |
Source: KEENE'S POINTE REALTY #O5561518 Report a problem | ||
| 12/29/1999 | Sold | $117,500$27/sqft |
Source: Public Record Report a problem | ||
Public tax history
| Year | Property taxes | Tax assessment |
|---|---|---|
| 2024 | $28,264 +15.9% | $1,682,241 +10% |
| 2023 | $24,394 +79.9% | $1,529,310 +73.5% |
| 2022 | $13,558 +1.2% | $881,269 +3% |
| 2021 | $13,392 -5.8% | $855,601 -0.5% |
| 2020 | $14,212 -8.5% | $860,323 -7.2% |
| 2019 | $15,529 +41.1% | $927,279 +35.5% |
| 2018 | $11,008 0% | $684,363 -23.9% |
| 2017 | $11,008 +1.1% | $899,152 +1.8% |
| 2016 | $10,884 +0.2% | $883,578 +2.7% |
| 2015 | $10,859 -2.8% | $860,286 +8.9% |
| 2014 | $11,170 +2.1% | $789,676 +12.1% |
| 2013 | $10,945 +1% | $704,650 +7.7% |
| 2012 | $10,835 +2.7% | $654,426 -2.6% |
| 2011 | $10,549 +4.3% | $671,719 -7% |
| 2010 | $10,116 | $722,520 -5% |
| 2009 | -- | $760,241 -18.7% |
| 2008 | $9,404 +1.3% | $935,351 +16.3% |
| 2007 | $9,286 -6.3% | $804,423 +20.8% |
| 2006 | $9,906 +0.1% | $665,694 +15.3% |
| 2005 | $9,897 +4.3% | $577,136 +10.9% |
| 2004 | $9,486 -0.2% | $520,492 +0.6% |
| 2003 | $9,504 +3.5% | $517,503 +3.4% |
| 2002 | $9,186 | $500,506 |
Find assessor info on the county website
Neighborhood: 34786
Nearby homes
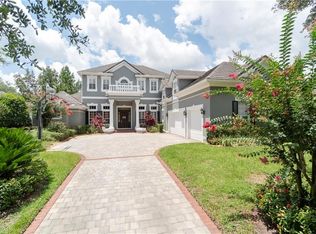
- $2,478,3006 bd6 ba6k sqft6235 S Hampshire Ct, Windermere, FL 34786Off Market
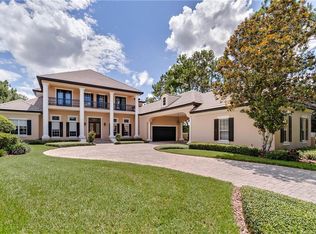
- $2,741,7006 bd5 ba7.2k sqft6247 S Hampshire Ct, Windermere, FL 34786Off Market
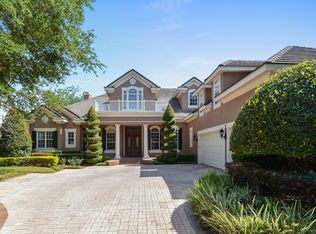
- $2,460,7005 bd5 ba5.4k sqft6229 S Hampshire Ct, Windermere, FL 34786Off Market
- $2,365,9004 bd4 ba4.7k sqft6236 S Hampshire Ct, Windermere, FL 34786Off Market
- $100-- bd-- ba-- sqft6236 S Hampshire Ct, Windermere, FL 34786Off Market
- $2,280,0004 bd5 ba4.8k sqft6222 S Hampshire Ct, Windermere, FL 34786Off Market
- $2,113,9005 bd4 ba5.1k sqft6223 S Hampshire Ct, Windermere, FL 34786Off Market
- $2,083,6005 bd6 ba4.8k sqft6208 S Hampshire Ct, Windermere, FL 34786Off Market
Nearby schools
GreatSchools rating
- 10/10Windermere Elementary SchoolGrades: PK-5Distance: 3.9 mi
- 9/10Bridgewater Middle SchoolGrades: 6-8Distance: 4.5 mi
- 7/10Windermere High SchoolGrades: 9-12Distance: 2.9 mi
Schools provided by the listing agent
- Elementary: Windermere Elem
- Middle: Bridgewater Middle
- High: Windermere High School
Source: Stellar MLS. This data may not be complete. We recommend contacting the local school district to confirm school assignments for this home.
Get a cash offer in 3 minutes
Find out how much your home could sell for in as little as 3 minutes with a no-obligation cash offer.
Estimated market value
$2,392,300
Get a cash offer in 3 minutes
Find out how much your home could sell for in as little as 3 minutes with a no-obligation cash offer.
Estimated market value
$2,392,300
- Florida
- Orange County
- Windermere
- 34786
- 6241 S Hampshire Ct
Nearby cities
Nearby neighborhoods
Nearby zip codes
Other Windermere Topics
