Skip main navigation
Off market
  • $2,754,400

    6247 S Hampshire Ct, Windermere, FL 34786

    6beds
    7,235sqft
    Single Family Residence
    Built in 2001
    0.49 Acres Lot
    $2,754,400 Zestimate®
    $381/sqft
    $7,288 Estimated rent

    Home value

    $2,754,400

    $2.42M - $3.14M

    $7,288/mo

    Zestimate® history
    Loading
    Loading...

    Owner options

    List your home for rent

    $7,288/mo

    Rent Zestimate®

    Find your next renter with Zillow Rental Manager. Plus, with online applications, you can quickly screen prospective tenants – for free.

    Learn more

    $7,288/mo

    Rent Zestimate®

    Refinance and save

    $19,738/mo

    Est. payment

    Refinancing to a lower rate could help reduce your monthly payments and save thousands over the life of the loan.

    See today's rates

    $19,738/mo

    Est. payment

    Explore your selling options

    Work with a Zillow partner agent

    Leverage their expertise and Zillow's premium Showcase listings to get your home seen by more buyers.

    Get started

    List with your own agent

    Get your home in front of millions of buyers by listing it on Zillow.

    Learn how to do it

    Sell it yourself

    Take full control of how buyers see your home on Zillow by listing For Sale by Owner (FSBO).

    List your home

    What's special

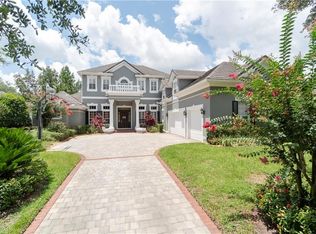
    You truly can have it all with this stunning classic French Colonial style home on a cul-de-sac, surrounded by the 6 & 7th fairways of the Jack Nicklaus designed Golden Bear Club and the Tibet-Butler Preserve, combining both country club living with serene nature views from both the rear and side of the house that the Keene's Pointe Neighborhood is notorious for. Boasting a 4 car garage plus a golf cart space, a porte cochere, 6 bedrooms, 4.5 bath, an office, game room and a theatre room , this estate offers comfort at its finest. The open entryway showcases the sweeping staircase and both the formal living and dining room with trey ceilings, crown molding, and transom windows. The butler's pantry with built in beverage refrigerator and the wine cellar lead you to the elegant kitchen which features granite countertops, double ovens, a large functional island with gas range and vegetable sink, a breakfast bar which will fit the whole family, a hidden pantry, and a dinette with bay windows and French doors leading to an open patio overlooking the golf course. The spacious family room has a double sided fireplace shared with the game room and both provide beautiful views. The study has a masterful cherry wood built-in library with ladder and a faux fireplace. The master retreat located on the first floor has a built in morning bar, trey ceiling, crown molding, fireplace, 2 walk-in closets with custom built-ins, a sitting area, and French door access to the pool. The luxurious en-suite bath has built-in shelving and plenty of cabinet and drawer space, his and her vanities, a jetted tub, and Roman shower. The downstairs is completed with a guest bedroom with French door access to the open patio, a full bath, a guest bath and a utility room with built in cabinetry and utility sink. The remaining bedrooms and theatre room are upstairs; two of the bedrooms have French door access to a front balcony and two access the rear screened balcony that overlooks the golf course. Relax outside on the screened lanai complete with summer kitchen with built in grill or enjoy the pool and spa with amazing views of the lush landscaping, golf course and nature preserve. The amenities are endless in this community between the parks and playgrounds, lake access, and membership options at the prestigious Golden Bear Club where you will find golf, tennis, pool facilities, clubhouse , restaurant, and fitness center.

    This property is off market, which means it's not currently listed for sale or rent on Zillow. This may be different from what's available on other websites or public sources.

    Originating MLS: Orlando Regional

    Facts & features

    Interior

    Bedrooms & bathrooms
    • Bedrooms: 6
    • Bathrooms: 5
    • Full bathrooms: 4
    • 1/2 bathrooms: 1
    Heating
    • Forced air, Heat pump, Electric, Gas
    Cooling
    • Central
    Appliances
    • Included: Dishwasher, Dryer, Garbage disposal, Microwave, Refrigerator, Washer
    • Laundry: Inside, Laundry Room
    Features
    • Ceiling Fans(s), Eating Space In Kitchen, High Ceiling(s), Master Bedroom Downstairs, Open Floorplan, Split Bedroom, Stone Counters, Walk-In Closet(s), Crown Molding, Solid Wood Cabinets, Thermostat, Kitchen/Family Room Combo, Built in Features, Cathedral Ceiling(s), Wet Bar, Tray Ceiling(s)
    • Flooring: Tile, Carpet, Hardwood
    • Windows: Blinds, Drapes
    • Has fireplace: Yes
    • Fireplace features: Family Room, Gas, Master Bedroom
    Interior area
    • Total interior livable area: 7,235 sqft

    Property

    Parking
    • Total spaces: 6
    • Parking features: Garage - Attached
    Features
    • Levels: Two
    • Patio & porch: Patio, Screened, Covered, Front Porch
    • Exterior features: Stucco
    • Pool features: Gunite, In Ground, Salt Water, Screen Enclosure
    • Spa features: Heated, In Ground
    Lot
    • Size: 0.49 Acres
    • Features: In County, Sidewalk, Street Paved, Cul-de-sac, On Golf Course, Conservation Area
    • Residential vegetation: Mature Landscaping
    Details
    • Parcel number: 282329407505080
    • Zoning: P-D

    Construction

    Type & style
    • Home type: SingleFamily
    • Architectural style: Other
    • Property subtype: Single Family Residence
    Materials
    • masonry
    • Roof: Tile
    Condition
    • Year built: 2001

    Utilities & green energy

    • Sewer: Septic Tank
    • Water: Public
    • Utilities for property: Electricity Connected, Natural Gas Connected, Public, Street Lights, Cable Connected, Water Connected

    Community & HOA

    Community
    • Security: Security System Owned
    • Subdivision: KEENES POINTE
    HOA
    • Has HOA: Yes
    • Amenities included: Playground, Park, Security, Gated, Optional Additional Fees
    • Services included: Community Pool, Common Area Taxes, 24-Hour Guard
    • HOA fee: $246 monthly
    Location
    • Region: Windermere

    Financial & listing details

    • Price per square foot: $381/sqft
    • Tax assessed value: $2,064,391
    • Annual tax amount: $22,603
    • Listing terms: Cash, Conventional, VA Loan
    • Ownership: Fee Simple

    Price history

    DateEventPrice
    8/19/2020Sold$1,450,000-1.7%$200/sqft
    Source: Public Record Report a problem
    6/30/2020Pending sale$1,475,000$204/sqft
    Source: COLDWELL BANKER REALTY #O5871985 Report a problem
    6/20/2020Listed for sale$1,475,000+9.3%$204/sqft
    Source: COLDWELL BANKER REALTY #O5871985 Report a problem
    5/13/2019Sold$1,350,000-6.9%$187/sqft
    Source: Public Record Report a problem
    2/4/2019Listing removed$1,450,000$200/sqft
    Source: WRA REAL ESTATE SOLUTIONS LLC #O5737221 Report a problem
    1/17/2019Price change$1,450,000-6.5%$200/sqft
    Source: WRA REAL ESTATE SOLUTIONS LLC #O5737221 Report a problem
    12/19/2018Price change$1,550,000-1.9%$214/sqft
    Source: WRA REAL ESTATE SOLUTIONS LLC #O5737221 Report a problem
    9/29/2018Price change$1,580,000-1.3%$218/sqft
    Source: WRA REAL ESTATE SOLUTIONS LLC #O5737221 Report a problem
    4/2/2018Listed for sale$1,600,000-12.3%$221/sqft
    Source: JULIAN PROPERTIES, INC. #O5572324 Report a problem
    7/5/2017Listing removed$1,825,000$252/sqft
    Source: JULIAN PROPERTIES, INC. #O5509942 Report a problem
    5/12/2017Listed for sale$1,825,000+29.4%$252/sqft
    Source: JULIAN PROPERTIES, INC. #O5509942 Report a problem
    4/28/2014Sold$1,410,000-11.3%$195/sqft
    Source: Stellar MLS #O5214502 Report a problem
    3/11/2014Listed for sale$1,590,000-33.6%$220/sqft
    Source: Keene's Pointe Realty #O5214502 Report a problem
    9/15/2008Listing removed$2,395,000$331/sqft
    Source: Homes.com #O4837300 Report a problem
    8/2/2008Listed for sale$2,395,000+71.2%$331/sqft
    Source: Homes.com #O4837300 Report a problem
    11/20/2001Sold$1,398,700$193/sqft
    Source: Public Record Report a problem

    Public tax history

    YearProperty taxesTax assessment
    2024$22,603 +7.2%$1,399,705 +3%
    2023$21,081 +2.9%$1,358,937 +3%
    2022$20,480 +1.2%$1,319,356 +3%
    2021$20,242 -1.3%$1,280,928 -0.6%
    2020$20,517 -5%$1,288,130 -0.6%
    2019$21,601 +1%$1,295,333 +2.2%
    2018$21,392 $1,266,944 +1.8%
    2017$21,392 +0.7%$1,244,118 +2.1%
    2016$21,234 +0%$1,218,654 +2.1%
    2015$21,224 +2%$1,193,849 +4.3%
    2014$20,810 +1.1%$1,145,051 +0.6%
    2013$20,582 -2.4%$1,137,760 -1.7%
    2012$21,091 -3.2%$1,157,571 -2.8%
    2011$21,778 -2.1%$1,190,765 -4.6%
    2010$22,241 $1,248,318 -15.7%
    2009-- $1,480,282 -16.2%
    2008$23,053 +2.4%$1,766,502 +6.2%
    2007$22,514 -6.4%$1,663,044 +16.5%
    2006$24,049 -0.1%$1,427,289 +9.2%
    2005$24,068 +4.2%$1,307,286 +5.2%
    2004$23,087 -1.1%$1,242,199 -1%
    2003$23,339 +3.4%$1,254,262 +4.1%
    2002$22,566 $1,204,350
    Find assessor info on the county website

    Neighborhood: 34786

    Nearby schools

    GreatSchools rating
    Schools provided by the listing agent
    • Elementary: Windermere Elem
    • Middle: Bridgewater Middle
    • High: Windermere High School

    Source: The MLS. This data may not be complete. We recommend contacting the local school district to confirm school assignments for this home.

    Get a cash offer in 3 minutes
    Find out how much your home could sell for in as little as 3 minutes with a no-obligation cash offer.
    Estimated market value
    $2,754,400
    Get a cash offer in 3 minutes
    Find out how much your home could sell for in as little as 3 minutes with a no-obligation cash offer.
    Estimated market value
    $2,754,400