Skip main navigation
Sold for $560,000
  • $560,000

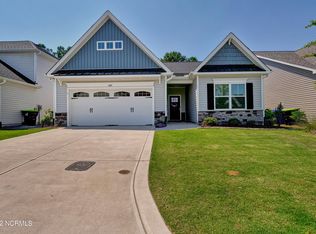
    6241 Sweet Gum Drive, Wilmington, NC 28409

    3beds
    2,039sqft
    Single Family Residence
    Built in 2020
    8,276 Square Feet Lot
    $558,700 Zestimate®
    $275/sqft
    $2,797 Estimated rent

    Home value

    $558,700

    $520,000 - $603,000

    $2,797/mo

    Zestimate® history
    Loading
    Loading...

    Owner options

    List your home for rent

    $2,797/mo

    Rent Zestimate®

    Find your next renter with Zillow Rental Manager. Plus, with online applications, you can quickly screen prospective tenants – for free.

    Learn more

    $2,797/mo

    Rent Zestimate®

    Refinance and save

    $3,293/mo

    Est. payment

    Refinancing to a lower rate could help reduce your monthly payments and save thousands over the life of the loan.

    See today's rates

    $3,293/mo

    Est. payment

    Explore your selling options

    Work with a Zillow partner agent

    Leverage their expertise and Zillow's premium Showcase listings to get your home seen by more buyers.

    Get started

    List with your own agent

    Get your home in front of millions of buyers by listing it on Zillow.

    Learn how to do it

    Sell it yourself

    Take full control of how buyers see your home on Zillow by listing For Sale by Owner (FSBO).

    List your home

    What's special

    First floor master bedroomGourmet kitchenVaulted ceilingsExpansive yardOpen floor planSplit floor planWalk-in closet
    A must see in person. House is much more spacious than the square footage conveys!** Welcome to this beautiful home in the sought after community of Tarin Woods. All you have to do is move right in! This immaculate, freshly painted (walls, doors, trim and ceilings in every room,) three bedroom, three bathroom home, has plenty of space for all. Upon entry, there is a bedroom (or office,) bathroom for guests and also a lovely dining room. The light and bright open floor plan with gourmet kitchen and large family room with vaulted ceilings, is great for entertaining or family time. Off the family room, through the triple stack sliding glass doors, you can sit back and relax in the recently enclosed, climate controlled, back porch that overlooks the expansive yard. The elegant and spacious first floor master bedroom has a beautiful trey ceiling and a master bathroom with a double vanity and walk-in closet. The main level split floor plan provides added privacy. The third bedroom is located upstairs with its own private bath and family room. For your added convenience, all appliances convey, including the washer and dryer that was just purchased in September of 2024. Plus, there is a temperature controlled 2 car garage. House is equipped with Taexx built in Pest Control System. Too many features to list, you'll just have to come see for yourself! And finally, Tarin Woods has a community clubhouse, pool, playground and fitness center.

    Zillow last checked:

    Listing updated:

    Listed by:

    The Rieker Team 910-795-6193,

    Intracoastal Realty Corp

    Bought with:

    The Rieker Team

    Intracoastal Realty Corp

    Elisa Tronca, 330984

    Intracoastal Realty Corp

    Source: Hive MLS,MLS#: 100494340MLS LogoOriginating MLS: Cape Fear Realtors MLS, Inc.

    Facts & features

    Interior

    Bedrooms & bathrooms
    • Bedrooms: 3
    • Bathrooms: 3
    • Full bathrooms: 3
    Rooms
    • Room types: Master Bedroom, Bedroom 2, Bedroom 3, Breakfast Nook, Dining Room, Kitchen, Living Room, Bonus Room, Other
    Primary bedroom
    • Level: First
    • Dimensions: 15 x 13
    Bedroom 2
    • Level: First
    • Dimensions: 10 x 10
    Bedroom 3
    • Level: Second
    • Dimensions: 12 x 11
    Bonus room
    • Level: Second
    • Dimensions: 14 x 14
    Breakfast nook
    • Level: First
    • Dimensions: 9 x 8
    Dining room
    • Level: First
    • Dimensions: 11 x 12
    Kitchen
    • Level: First
    • Dimensions: 11 x 12
    Living room
    • Level: First
    • Dimensions: 19 x 15
    Other
    • Description: Foyer
    • Level: First
    • Dimensions: 9 x 5
    Heating
    • Heat Pump, Zoned, Electric
    Cooling
    • Central Air, Heat Pump, Zoned
    Appliances
    • Included: Vented Exhaust Fan, Electric Cooktop, Built-In Microwave, Washer, Refrigerator, Dryer, Dishwasher, Wall Oven
    • Laundry: Laundry Room
    Features
    • Master Downstairs, Walk-in Closet(s), Vaulted Ceiling(s), Tray Ceiling(s), High Ceilings, Kitchen Island, Pantry, Walk-in Shower, Walk-In Closet(s)
    • Flooring: Carpet, LVT/LVP, Tile
    • Attic: Storage
    • Has fireplace: No
    • Fireplace features: None
    Interior area
    • Total structure area: 2,039
    • Total interior livable area: 2,039 sqft

    Property

    Parking
    • Total spaces: 3
    • Parking features: Attached, Concrete, Paved
    • Has attached garage: Yes
    • Uncovered spaces: 3
    Features
    • Levels: Two
    • Stories: 2
    • Patio & porch: Covered, Enclosed, Porch
    • Exterior features: Irrigation System
    • Fencing: Back Yard,Wood,Privacy
    Lot
    • Size: 8,276 Square Feet
    • Dimensions: 60 x 137 x 60 x 138
    Details
    • Parcel number: R07600004196000
    • Zoning: R-15
    • Special conditions: Standard

    Construction

    Type & style
    • Home type: SingleFamily
    • Property subtype: Single Family Residence
    Materials
    • Vinyl Siding
    • Foundation: Slab
    • Roof: Architectural Shingle
    Condition
    • New construction: No
    • Year built: 2020

    Utilities & green energy

    • Sewer: Public Sewer
    • Water: Public
    • Utilities for property: Sewer Available, Water Available

    Community & HOA

    Community
    • Security: Smoke Detector(s)
    • Subdivision: Tarin Woods
    HOA
    • Has HOA: Yes
    • Amenities included: Clubhouse, Pool, Fitness Center, Maintenance Common Areas, Maintenance Grounds, Maintenance Roads, Picnic Area, Playground, Sidewalks
    • HOA fee: $1,056 monthly
    • HOA name: Tarin Woods
    • HOA phone: 910-509-7276
    Location
    • Region: Wilmington

    Financial & listing details

    • Price per square foot: $275/sqft
    • Tax assessed value: $331,700
    • Annual tax amount: $1,733
    • Date on market: 9/21/2025
    • Cumulative days on market: 26 days
    • Listing agreement: Exclusive Right To Sell
    • Listing terms: Cash,Conventional,FHA,VA Loan
    • Road surface type: Paved

    Price history

    DateEventPrice
    4/29/2025Sold$560,000-4.9%$275/sqft
    Source: Hive MLS #100494340 Report a problem
    4/9/2025Pending sale$589,000$289/sqft
    Source: Hive MLS #100494340 Report a problem
    3/25/2025Price change$589,000-2.6%$289/sqft
    Source: Hive MLS #100494340 Report a problem
    3/14/2025Listed for sale$605,000+10%$297/sqft
    Source: Hive MLS #100494340 Report a problem
    9/3/2024Sold$550,000+5.8%$270/sqft
    Source: Hive MLS #100455795 Report a problem
    7/20/2024Pending sale$519,900$255/sqft
    Source: Hive MLS #100455795 Report a problem
    7/18/2024Listed for sale$519,900+57.5%$255/sqft
    Source: Hive MLS #100455795 Report a problem
    2/25/2021Sold$330,000+0%$162/sqft
    Source: Intracoastal Realty Corp. #100229310_28409 Report a problem
    1/11/2021Pending sale$329,900$162/sqft
    Source: Hive MLS #100229310 Report a problem

    Public tax history

    YearProperty taxesTax assessment
    2024$1,784 +0.2%$331,700
    2023$1,780 -0.9%$331,700
    2022$1,797 -1.1%$331,700
    2021$1,816 +378.5%$331,700 +452.8%
    2020$380 $60,000
    Find assessor info on the county website

    Neighborhood: Myrtle Grove

    Nearby schools

    GreatSchools rating
    Schools provided by the listing agent
    • Elementary: Bellamy
    • Middle: Murray
    • High: Ashley

    Source: Hive MLS. This data may not be complete. We recommend contacting the local school district to confirm school assignments for this home.

    Get a cash offer in 3 minutes
    Find out how much your home could sell for in as little as 3 minutes with a no-obligation cash offer.
    Estimated market value
    $558,700
    Get a cash offer in 3 minutes
    Find out how much your home could sell for in as little as 3 minutes with a no-obligation cash offer.
    Estimated market value
    $558,700