This beautifully designed two-story home offers the perfect blend of comfort and style, with natural light flooding every room. Featuring 4 bedrooms and 3 full bathrooms, the thoughtful floor plan includes two bedrooms on the main level and two more upstairs, offering privacy and ample space for everyone. The primary suite, conveniently located on the main floor, is a true retreat, featuring a generous walk-in closet, primary bath with sleek tile floors, and a luxurious shower with a glass door. The gourmet kitchen is a chef's dream, boasting stainless steel appliances, white cabinetry, a white tile backsplash, a built-in stainless wall oven and microwave, a reverse osmosis system for purified water, and a large island. A spacious pantry offers plenty of storage, while the open-concept dining room and living area create an inviting space for entertaining. The office, complete with elegant glass French doors and custom built-ins, provides the perfect setting for productivity. Step outside to your fully fenced backyard, where you'll enjoy the privacy of a covered porch—perfect for unwinding or entertaining. Two charming blueberry bushes add a touch of sweetness to the landscape, ready to surprise you with fresh berries in the warmer months. The yard is also equipped with an irrigation system to keep everything lush year-round. Located in the sought-after Tarin Woods community, this home offers access to fantastic amenities, including a community pool and clubhouse. For added peace of mind, a security system is already in place. This home is move-in ready and ideal for modern living!
Sold for $538,000
$538,000
6253 Sweet Gum Drive, Wilmington, NC 28409
4beds
2,037sqft
Single Family Residence
Built in 2020
6,969 Square Feet Lot
$538,500 Zestimate®
$264/sqft
$2,843 Estimated rent
Home value
$538,500
$495,000 - $587,000
$2,843/mo
Zestimate® history
Owner options
List your home for rent
$2,843/mo
Rent Zestimate®
Find your next renter with Zillow Rental Manager. Plus, with online applications, you can quickly screen prospective tenants – for free.
$2,843/mo
Rent Zestimate®
Refinance and save
$3,170/mo
Est. payment
Refinancing to a lower rate could help reduce your monthly payments and save thousands over the life of the loan.
$3,170/mo
Est. payment
Explore your selling options
Work with a Zillow partner agent
Leverage their expertise and Zillow's premium Showcase listings to get your home seen by more buyers.
Get startedList with your own agent
Get your home in front of millions of buyers by listing it on Zillow.
Learn how to do itSell it yourself
Take full control of how buyers see your home on Zillow by listing For Sale by Owner (FSBO).
List your homeWhat's special
Zillow last checked:
Listing updated:
Listed by:
Bobby Brandon Team 910-538-6261,
Intracoastal Realty Corp
Bought with:
Ashley Long, 334530
Intracoastal Realty Corporation
Source: Hive MLS,MLS#: 100495944 Originating MLS: Cape Fear Realtors MLS, Inc.
Originating MLS: Cape Fear Realtors MLS, Inc.Facts & features
Interior
Bedrooms & bathrooms
- Bedrooms: 4
- Bathrooms: 3
- Full bathrooms: 3
Primary bedroom
- Level: Primary Living Area
Dining room
- Features: Combination
Heating
- Heat Pump, Electric
Cooling
- Heat Pump
Features
- Master Downstairs, Tray Ceiling(s), Entrance Foyer, Solid Surface, Kitchen Island, Ceiling Fan(s), Pantry, Walk-in Shower, Blinds/Shades
- Has fireplace: No
- Fireplace features: None
Interior area
- Total structure area: 2,037
- Total interior livable area: 2,037 sqft
Property
Parking
- Total spaces: 2
- Parking features: Concrete
Features
- Levels: Two
- Stories: 2
- Patio & porch: Covered, Patio
- Fencing: Back Yard,Wood
Lot
- Size: 6,969 Square Feet
- Dimensions: 50 x 137 x 50 x 138
Details
- Parcel number: R07600004199000
- Zoning: R-15
- Special conditions: Standard
Construction
Type & style
- Home type: SingleFamily
- Property subtype: Single Family Residence
Materials
- Vinyl Siding
- Foundation: Slab
- Roof: Shingle
Condition
- New construction: No
- Year built: 2020
Utilities & green energy
- Sewer: Public Sewer
- Water: Public
- Utilities for property: Sewer Available, Water Available
Community & HOA
Community
- Security: Security System, Smoke Detector(s)
- Subdivision: Tarin Woods
HOA
- Has HOA: Yes
- Amenities included: Clubhouse, Pool, Fitness Center, Maintenance Common Areas, Maintenance Roads, Picnic Area, Playground
- HOA fee: $1,116 monthly
- HOA name: Priestly Management
- HOA phone: 910-509-7276
Location
- Region: Wilmington
Financial & listing details
- Price per square foot: $264/sqft
- Tax assessed value: $313,400
- Annual tax amount: $1,637
- Date on market: 10/5/2025
- Cumulative days on market: 12 days
- Listing agreement: Exclusive Right To Sell
- Listing terms: Cash,Conventional,FHA,VA Loan
Price history
| Date | Event | Price |
|---|---|---|
| 5/1/2025 | Sold | $538,000+0.6%$264/sqft |
Source:  Hive MLS #100495944 Report a problem Hive MLS #100495944 Report a problem | ||
| 4/1/2025 | Pending sale | $535,000$263/sqft |
Source: Hive MLS #100495944 Report a problem | ||
| 3/28/2025 | Listed for sale | $535,000+37.5%$263/sqft |
Source: Hive MLS #100495944 Report a problem | ||
| 7/2/2021 | Sold | $389,000+2.5%$191/sqft |
Source: Hive MLS #100276729 Report a problem | ||
| 6/17/2021 | Pending sale | $379,500$186/sqft |
Source: Hive MLS #100276729 Report a problem | ||
| 6/16/2021 | Listed for sale | $379,500+15.3%$186/sqft |
Source: Hive MLS #100276729 Report a problem | ||
| 12/17/2020 | Sold | $329,000$162/sqft |
Source: Intracoastal Realty Corp. #100226792_28409 Report a problem | ||
Public tax history
| Year | Property taxes | Tax assessment |
|---|---|---|
| 2025 | $2,080 +23.2% | $536,200 +71.1% |
| 2024 | $1,688 +0.2% | $313,400 |
| 2023 | $1,684 -0.9% | $313,400 |
| 2022 | $1,700 -0.9% | $313,400 |
| 2021 | $1,716 +352.1% | $313,400 +422.3% |
| 2020 | $380 | $60,000 |
Find assessor info on the county website
Neighborhood: Myrtle Grove
Nearby homes
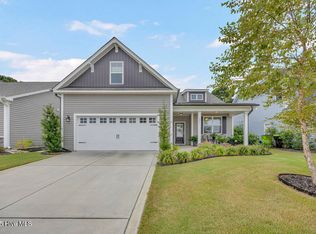
- $555,0003 bd3 ba2.2k sqft6257 Sweet Gum Dr, Wilmington, NC 28409Sold
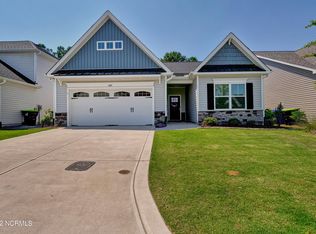
- $507,4003 bd2 ba1.8k sqft6249 Sweet Gum Dr, Wilmington, NC 28409Off Market
- $315,0000.991 Acres6261 Sweet Gum Dr, Wilmington, NC 28409Sold
- $534,8004 bd3 ba2.5k sqft6261 Sweet Gum Dr, Wilmington, NC 28409Off Market
- $537,7003 bd2 ba2.1k sqft6245 Sweet Gum Dr, Wilmington, NC 28409Off Market
- $586,6004 bd2 ba2.7k sqft1005 Lt Congleton Rd, Wilmington, NC 28409Off Market
- $557,1004 bd3 ba2.3k sqft1001 Lt Congleton Rd, Wilmington, NC 28409Off Market
- $560,0003 bd3 ba2k sqft6241 Sweet Gum Dr, Wilmington, NC 28409Sold
Nearby schools
GreatSchools rating
- 10/10Heyward C Bellamy ElementaryGrades: K-5Distance: 0.9 mi
- 7/10Charles P Murray MiddleGrades: 6-8Distance: 1.7 mi
- 5/10Eugene Ashley HighGrades: 9-12Distance: 1.8 mi
Schools provided by the listing agent
- Elementary: Bellamy
- Middle: Murray
- High: Ashley
Source: Hive MLS. This data may not be complete. We recommend contacting the local school district to confirm school assignments for this home.
Get a cash offer in 3 minutes
Find out how much your home could sell for in as little as 3 minutes with a no-obligation cash offer.
Estimated market value
$538,500
Get a cash offer in 3 minutes
Find out how much your home could sell for in as little as 3 minutes with a no-obligation cash offer.
Estimated market value
$538,500
- North Carolina
- New Hanover County
- Wilmington
- 28409
- Myrtle Grove
- 6253 Sweet Gum Drive
Nearby cities
Nearby neighborhoods
Nearby zip codes
Other Wilmington Topics
