Skip main navigation
Sold for $555,000
  • $555,000

    6257 Sweet Gum Drive, Wilmington, NC 28409

    3beds
    2,220sqft
    Single Family Residence
    Built in 2020
    6,969 Square Feet Lot
    $554,900 Zestimate®
    $250/sqft
    $2,940 Estimated rent

    Home value

    $554,900

    $516,000 - $599,000

    $2,940/mo

    Zestimate® history
    Loading
    Loading...

    Owner options

    List your home for rent

    $2,940/mo

    Rent Zestimate®

    Find your next renter with Zillow Rental Manager. Plus, with online applications, you can quickly screen prospective tenants – for free.

    Learn more

    $2,940/mo

    Rent Zestimate®

    Refinance and save

    $4,382/mo

    Est. payment

    Refinancing to a lower rate could help reduce your monthly payments and save thousands over the life of the loan.

    See today's rates

    $4,382/mo

    Est. payment

    Explore your selling options

    Work with a Zillow partner agent

    Leverage their expertise and Zillow's premium Showcase listings to get your home seen by more buyers.

    Get started

    List with your own agent

    Get your home in front of millions of buyers by listing it on Zillow.

    Learn how to do it

    Sell it yourself

    Take full control of how buyers see your home on Zillow by listing For Sale by Owner (FSBO).

    List your home

    What's special

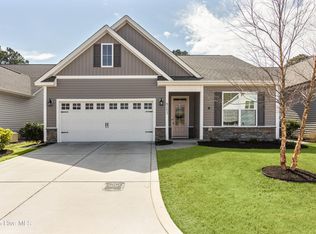
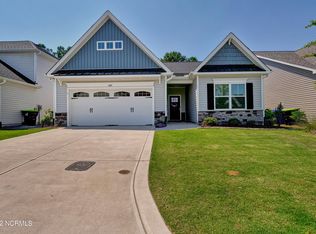
    This beautifully maintained home in the highly desirable Tarin Woods neighborhood showcases many recently added luxury finishes—offering a truly move-in-ready experience. Crown molding, vinyl plank flooring, and a soothing neutral color palette carry throughout the main level, creating a timeless backdrop. Touches of luxury coastal wallpaper add character and warmth, elevating the home's refined design. The open floor plan unites the living and dining areas into one seamless space, filled with natural light. A cozy gas fireplace and upgraded lighting anchor the living area, while the dining space flows effortlessly into the chef's kitchen. Here, quartz countertops extend across every surface, and the expansive island seats four—perfect for casual meals or entertaining. Custom cabinetry with built-ins, a newer gas stove, and stainless steel appliances make the kitchen both stylish and functional. The primary suite serves as a private retreat with a tray ceiling, large picture windows, direct access to the back porch, and a walk-in closet. The spa-inspired ensuite features dual vanities and a zero-entry, frameless glass tiled shower. Two additional main-level bedrooms with new carpet and fresh paint provide comfort for family or guests, complemented by a full guest bath. A conveniently located laundry room adds custom cabinetry for extra storage. Upstairs, a versatile bonus room with an attached full bath makes an ideal guest suite, office, or media room. Enjoy the cool Carolina breeze on the spacious screened porch, with a dedicated walkway leading to the grill patio—perfect for cookouts and gatherings. The backyard is beautifully finished with native gardens, metal edging, and full irrigation. Additional highlights include solar panels with battery backup, portable generator connection, EV battery wall plug, newly added gutters, and a garage finished with fresh paint and durable epoxy floors. Residents of Tarin Woods enjoy resort-style amenities including a

    Zillow last checked:

    Listing updated:

    Listed by:

    Sherwood Strickland Group 910-367-9131,

    Coldwell Banker Sea Coast Advantage

    Bought with:

    Michael R Taranto, 296700

    Essential Rental Management Company

    Source: Hive MLS,MLS#: 100532484MLS LogoOriginating MLS: Cape Fear Realtors MLS, Inc.

    Facts & features

    Interior

    Bedrooms & bathrooms
    • Bedrooms: 3
    • Bathrooms: 3
    • Full bathrooms: 3
    Rooms
    • Room types: Other, Living Room, Dining Room, Master Bedroom, Bedroom 2, Bedroom 3, Bonus Room, Laundry
    Primary bedroom
    • Level: First
    • Dimensions: 16 x 14
    Bedroom 2
    • Level: First
    • Dimensions: 11 x 11
    Bedroom 3
    • Level: First
    • Dimensions: 11 x 11
    Bonus room
    • Level: Second
    • Dimensions: 14 x 12
    Dining room
    • Level: First
    • Dimensions: 16 x 12
    Kitchen
    • Level: First
    • Dimensions: 22 x 14
    Laundry
    • Level: First
    • Dimensions: 9 x 6
    Living room
    • Level: First
    • Dimensions: 16 x 15
    Other
    • Description: Foyer
    • Level: First
    • Dimensions: 10 x 6
    Heating
    • Active Solar, Electric, Heat Pump
    Cooling
    • Central Air
    Appliances
    • Included: Vented Exhaust Fan, Gas Oven, Gas Cooktop, Built-In Microwave, Washer, Refrigerator, Dryer, Disposal, Dishwasher
    • Laundry: Laundry Room
    Features
    • Master Downstairs, Walk-in Closet(s), High Ceilings, Entrance Foyer, Solid Surface, Generator Plug, Kitchen Island, Ceiling Fan(s), Pantry, Walk-in Shower, Blinds/Shades, Gas Log, Walk-In Closet(s)
    • Flooring: LVT/LVP, Carpet, Tile
    • Attic: Walk-In
    • Has fireplace: Yes
    • Fireplace features: Gas Log
    Interior area
    • Total structure area: 2,220
    • Total interior livable area: 2,220 sqft

    Property

    Parking
    • Total spaces: 2
    • Parking features: Garage Faces Front, Attached, Garage Door Opener
    • Attached garage spaces: 2
    Features
    • Levels: Two
    • Stories: 2
    • Patio & porch: Covered, Porch, Screened
    • Exterior features: Irrigation System, Cluster Mailboxes
    • Fencing: Back Yard,Wood
    Lot
    • Size: 6,969 Square Feet
    • Dimensions: 50 x 138 x 50 x 137
    Details
    • Parcel number: R07600004200000
    • Zoning: R-15

    Construction

    Type & style
    • Home type: SingleFamily
    • Property subtype: Single Family Residence
    Materials
    • Vinyl Siding
    • Foundation: Slab
    • Roof: Architectural Shingle
    Condition
    • New construction: No
    • Year built: 2020

    Utilities & green energy

    • Sewer: Public Sewer
    • Water: Public
    • Utilities for property: Natural Gas Connected, Sewer Connected, Water Connected
    Green energy
    • Energy efficient items: Thermostat

    Community & HOA

    Community
    • Subdivision: Tarin Woods
    HOA
    • Has HOA: Yes
    • Amenities included: Clubhouse, Pool, Fitness Center, Maintenance Common Areas, Maintenance Roads, Picnic Area, Playground, Sidewalks
    • HOA fee: $1,112 annually
    • HOA name: Priestly Management
    • HOA phone: 910-509-7276
    Location
    • Region: Wilmington

    Financial & listing details

    • Price per square foot: $250/sqft
    • Tax assessed value: $599,600
    • Annual tax amount: $2,269
    • Date on market: 10/30/2025
    • Cumulative days on market: 14 days
    • Listing agreement: Exclusive Right To Sell
    • Listing terms: Cash,Conventional,FHA,VA Loan,Seller not Owner
    • Road surface type: Paved

    Price history

    DateEventPrice
    11/12/2025Sold$555,000-0.9%$250/sqft
    Source: Hive MLS #100532484 Report a problem
    10/22/2025Listing removed$560,000$252/sqft
    Source: Hive MLS #100532484 Report a problem
    10/8/2025Contingent$560,000$252/sqft
    Source: Hive MLS #100532484 Report a problem
    9/26/2025Listed for sale$560,000+24.7%$252/sqft
    Source: Hive MLS #100532484 Report a problem
    12/9/2022Sold$449,000+4.7%$202/sqft
    Source: Hive MLS #100356064 Report a problem
    11/6/2022Pending sale$429,000$193/sqft
    Source: Hive MLS #100356064 Report a problem
    11/3/2022Listed for sale$429,000+26.2%$193/sqft
    Source: Hive MLS #100356064 Report a problem
    11/2/2020Sold$340,000$153/sqft
    Source: Intracoastal Realty Corp. #100224428_28409 Report a problem

    Public tax history

    YearProperty taxesTax assessment
    2024$1,890 +0.2%$351,900
    2023$1,885 -0.9%$351,900
    2022$1,903 -1.2%$351,900
    2021$1,927 +407.7%$351,900 +486.5%
    2020$380 $60,000
    Find assessor info on the county website

    Neighborhood: Myrtle Grove

    Nearby schools

    GreatSchools rating
    Schools provided by the listing agent
    • Elementary: Bellamy
    • Middle: Murray
    • High: Ashley

    Source: Hive MLS. This data may not be complete. We recommend contacting the local school district to confirm school assignments for this home.

    Get a cash offer in 3 minutes
    Find out how much your home could sell for in as little as 3 minutes with a no-obligation cash offer.
    Estimated market value
    $554,900
    Get a cash offer in 3 minutes
    Find out how much your home could sell for in as little as 3 minutes with a no-obligation cash offer.
    Estimated market value
    $554,900