Skip main navigation
Off market
  • $371,400

    6241 W Creek Rd, Amelia Court House, VA 23002

    3beds
    1,680sqft
    Farm, Single Family Residence
    Built in 1949
    3 Acres Lot
    $371,400 Zestimate®
    $221/sqft
    $1,870 Estimated rent

    Home value

    $371,400

    $353,000 - $390,000

    $1,870/mo

    Zestimate® history
    Loading
    Loading...

    Owner options

    List your home for rent

    $1,870/mo

    Rent Zestimate®

    Find your next renter with Zillow Rental Manager. Plus, with online applications, you can quickly screen prospective tenants – for free.

    Learn more

    $1,870/mo

    Rent Zestimate®

    Refinance and save

    $2,129/mo

    Est. payment

    Refinancing to a lower rate could help reduce your monthly payments and save thousands over the life of the loan.

    See today's rates

    $2,129/mo

    Est. payment

    Explore your selling options

    Work with a Zillow partner agent

    Leverage their expertise and Zillow's premium Showcase listings to get your home seen by more buyers.

    Get started

    List with your own agent

    Get your home in front of millions of buyers by listing it on Zillow.

    Learn how to do it

    Sell it yourself

    Take full control of how buyers see your home on Zillow by listing For Sale by Owner (FSBO).

    List your home

    What's special

    Gorgeous sunset viewGarden shedEquipment shedNew roofNew guttersNewer windowsNew siding

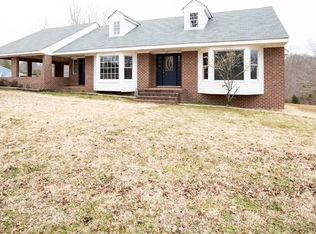
    Cozy Mini-Farmette amongst a Beautiful Setting! Farmhouse sits at the Crest of a Knoll taking full advantage of a Gorgeous Sunset View over the neighboring Farmland! Enjoy the Relaxing Evenings from the Extra Deep Country Front Porch! This Farmhouse includes: Elegant Front Door! Heart Pine Flooring! High-End Rustic Hickory Cabinets! Open Living Area - Great for Entertaining! Sleek Kitchen Appliances! Full Unfinished Basement - Ready for your Layout & Final Touches! Private Upstairs Master Bedroom Suite! Large Walk-in Closet! Double Vanity Sink! Oversized Classy Shower! Soaking Tub in Full Hall Bath! Office/Bedroom w/Deck Access! Newer Windows! New Roof! Porch Columns Wrapped! New Gutters! New Siding on Gable Ends! Ramp Ready if Needed (easily removable if don't) Paved Drive! FIVE Outbuildings! Revive the old Chicken Coup! Well/Smoke House! LARGE Stable/Tool Shed w/High Ceilings & Lighting! 12'x36' 1 "Car" Equipment Shed! AND a Garden Shed! Three Fenced-in Areas - Small, Medium, & Large - Chickens, Goats, Cows, Horses... Bring ALL the Farm Animals! Owner was using Fiber Comcast Xfinity for internet. New Septic installed 3 years ago. Don't miss your chance on your Farmhouse Dream!

    This property is off market, which means it's not currently listed for sale or rent on Zillow. This may be different from what's available on other websites or public sources.
    Zillow last checked:

    Listing updated:

    Listed by:

    Scott Barnard 804-514-3976,

    Integrity Real Estate

    Bought with:

    Julie Negaard, 0225221350

    RE/MAX Commonwealth

    Source: CVRMLS,MLS#: 2312694MLS LogoOriginating MLS: Central Virginia Regional MLS

    Facts & features

    Interior

    Bedrooms & bathrooms
    • Bedrooms: 3
    • Bathrooms: 2
    • Full bathrooms: 2
    Primary bedroom
    • Description: Large Room w/ Walk-in Closet & Beautiful Bath!
    • Level: Second
    • Dimensions: 0 x 0
    Bedroom 2
    • Description: Hardwood Floors! Ceiling Fan!
    • Level: First
    • Dimensions: 0 x 0
    Bedroom 3
    • Description: Hardwood Floors! Great Office Space w/Deck Access!
    • Level: First
    • Dimensions: 0 x 0
    Additional room
    • Description: Extra Room in Basement! Great area to Finish!
    • Level: Basement
    • Dimensions: 0 x 0
    Additional room
    • Description: Another Extra Room in Basement! New Windows!
    • Level: Basement
    • Dimensions: 0 x 0
    Additional room
    • Description: Large Unfinished basement waiting for Your Layout!
    • Level: Basement
    • Dimensions: 0 x 0
    Dining room
    • Description: LVP Flooring! Open w/Deck Access!
    • Level: First
    • Dimensions: 0 x 0
    Family room
    • Description: Large Open Room! Beautiful View West of Sunset!
    • Level: First
    • Dimensions: 0 x 0
    Other
    • Description: Tub & Shower
    • Level: First
    Other
    • Description: Shower
    • Level: Second
    Kitchen
    • Description: Custom Hickory Cabinets! Stainless Stl Appliances!
    • Level: First
    • Dimensions: 0 x 0
    Heating
    • Electric, Heat Pump
    Cooling
    • Heat Pump
    Appliances
    • Included: Dishwasher, Electric Water Heater, Microwave, Refrigerator, Stove
    Features
    • Bedroom on Main Level, Dining Area, Walk-In Closet(s)
    • Flooring: Vinyl, Wood
    • Basement: Full,Unfinished,Walk-Out Access
    • Attic: Access Only
    Interior area
    • Total interior livable area: 1,680 sqft
    • Finished area above ground: 1,680

    Property

    Parking
    • Total spaces: 1
    • Parking features: Driveway, Paved, Unfinished Garage
    • Garage spaces: 1
    • Has uncovered spaces: Yes
    Features
    • Levels: Two
    • Stories: 2
    • Patio & porch: Front Porch, Deck, Porch
    • Exterior features: Deck, Out Building(s), Porch, Paved Driveway
    • Pool features: None
    • Fencing: Back Yard,Mixed,Fenced
    Lot
    • Size: 3 Acres
    • Features: Pasture
    Details
    • Additional structures: Barn(s), Livestock Pen(s), Stable(s), Shed(s), Outbuilding
    • Parcel number: 4230
    • Horses can be raised: Yes
    • Horse amenities: Horses Allowed, Stable(s)

    Construction

    Type & style
    • Home type: SingleFamily
    • Architectural style: Cape Cod,Farmhouse
    • Property subtype: Farm, Single Family Residence
    Materials
    • Block, Drywall, Frame, Vinyl Siding
    • Roof: Shingle
    Condition
    • Resale
    • New construction: No
    • Year built: 1949

    Utilities & green energy

    • Sewer: Septic Tank
    • Water: Well

    Community & neighborhood

    Location
    • Region: Amelia Court House
    • Subdivision: None

    Other

    Other facts
    • Ownership: Individuals
    • Ownership type: Sole Proprietor

    Price history

    DateEventPrice
    7/6/2023Sold$320,000+6.8%$190/sqft
    Source: CVRMLS #2312694 Report a problem
    5/30/2023Pending sale$299,500$178/sqft
    Source: CVRMLS #2312694 Report a problem
    5/25/2023Listed for sale$299,500+25.3%$178/sqft
    Source: CVRMLS #2312694 Report a problem
    10/30/2020Sold$239,000+2.6%$142/sqft
    Source: CVRMLS #2026064 Report a problem
    8/31/2020Pending sale$233,000$139/sqft
    Source: EXP Realty LLC #2026064 Report a problem
    8/28/2020Listed for sale$233,000+50.3%$139/sqft
    Source: EXP Realty LLC #2026064 Report a problem
    12/20/2004Sold$155,000$92/sqft
    Source: Agent Provided Report a problem

    Public tax history

    YearProperty taxesTax assessment
    2024$1,046 +21.1%$227,300
    2023$864 +9.7%$227,300 +47.2%
    2022$787 $154,400
    2021$787 $154,400
    2020$787 +8.5%$154,400
    2018$726 -5.6%$154,400 +2.5%
    2017$769 $150,700
    2016$769 $150,700
    2015$769 +4.1%$150,700
    2014$738 $150,700
    2013$738 $150,700
    2012-- $150,700

    Find assessor info on the county website

    Neighborhood: 23002

    Nearby schools

    GreatSchools rating
    Schools provided by the listing agent
    • Elementary: Amelia
    • Middle: Amelia
    • High: Amelia

    Source: CVRMLS. This data may not be complete. We recommend contacting the local school district to confirm school assignments for this home.

    Get a cash offer in 3 minutes
    Find out how much your home could sell for in as little as 3 minutes with a no-obligation cash offer.
    Estimated market value
    $371,400
    Get a cash offer in 3 minutes
    Find out how much your home could sell for in as little as 3 minutes with a no-obligation cash offer.
    Estimated market value
    $371,400