Welcome to Your Private Retreat on 5 Beautiful Acres in Amelia!
This stunning property offers the perfect blend of space, comfort, and freedom. Nestled on 5 scenic, unrestricted acres, you’ll find a spacious home boasting over 3,500 square feet, designed for flexibility and modern living. Enjoy serene views of your stocked pond, a perfect spot for relaxing or fishing, right in your own backyard.
Inside, the home features 4 bedrooms and 3 full bathrooms, along with multiple bonus and flex rooms that can easily be customized for a home office, gym, or guest space. Cozy up by the gas fireplace in the living area—perfect for chilly evenings. With two options for a primary suite—one on the main level and one upstairs—you can choose the layout that best fits your needs. The upstairs primary suite boasts a massive walk-in closet for ample storage.
This home is equipped with a water filtration system and Xfinity high-speed internet, ideal for both comfort and convenience. Step outside to find a paved driveway, a welcoming front porch, and a huge 35x28 detached garage with electric and a durable metal frame—ideal for a workshop, storage, or extra vehicles.
With no restrictions, the possibilities are endless. Whether you’re looking for a quiet retreat, room to grow, or a space to create and enjoy, this property has it all.
Don’t miss your chance to own this versatile and private oasis in sought-after Amelia!
*** Assumable 3.5% VA loan - Serviced by Carrington Mortgage - Purchaser to verify. ***
Sold for $520,000
$520,000
6301 W Creek Rd, Amelia Court House, VA 23002
4beds
3,567sqft
Single Family Residence
Built in 2006
5 Acres Lot
$532,800 Zestimate®
$146/sqft
$2,839 Estimated rent
Home value
$532,800
Estimated sales range
Not available
$2,839/mo
Zestimate® history
Owner options
List your home for rent
$2,839/mo
Rent Zestimate®
Find your next renter with Zillow Rental Manager. Plus, with online applications, you can quickly screen prospective tenants – for free.
$2,839/mo
Rent Zestimate®
Refinance and save
$3,018/mo
Est. payment
Refinancing to a lower rate could help reduce your monthly payments and save thousands over the life of the loan.
$3,018/mo
Est. payment
Explore your selling options
Work with a Zillow partner agent
Leverage their expertise and Zillow's premium Showcase listings to get your home seen by more buyers.
Get startedList with your own agent
Get your home in front of millions of buyers by listing it on Zillow.
Learn how to do itSell it yourself
Take full control of how buyers see your home on Zillow by listing For Sale by Owner (FSBO).
List your homeWhat's special
Gas fireplacePaved drivewaySpacious homeWelcoming front porchFlexibility and modern living
Zillow last checked:
Listing updated:
Listed by:
Chad Bowman 804-380-3709,
Providence Hill Real Estate
Bought with:
Marshall Simpson, 0225230244
RE/MAX Advantage Plus
Source: CVRMLS,MLS#: 2518240 Originating MLS: Central Virginia Regional MLS
Originating MLS: Central Virginia Regional MLSFacts & features
Interior
Bedrooms & bathrooms
- Bedrooms: 4
- Bathrooms: 3
- Full bathrooms: 3
Primary bedroom
- Description: Primary Downstairs
- Level: First
- Dimensions: 15.7 x 13.0
Primary bedroom
- Level: Second
- Dimensions: 17.0 x 15.7
Bedroom 2
- Level: First
- Dimensions: 11.6 x 9.6
Bedroom 3
- Level: First
- Dimensions: 13.0 x 10.0
Dining room
- Level: First
- Dimensions: 13.0 x 12.5
Family room
- Level: First
- Dimensions: 23.0 x 17.2
Other
- Description: Tub & Shower
- Level: First
Other
- Description: Tub & Shower
- Level: Second
Kitchen
- Level: First
- Dimensions: 13.0 x 13.0
Laundry
- Level: First
- Dimensions: 0 x 0
Office
- Level: First
- Dimensions: 13.5 x 10.5
Recreation
- Level: Second
- Dimensions: 24.3 x 13.2
Recreation
- Level: Second
- Dimensions: 15.4 x 14.5
Heating
- Electric, Propane, Zoned
Cooling
- Central Air, Zoned
Appliances
- Included: Dryer, Dishwasher, Electric Cooking, Microwave, Oven, Propane Water Heater, Refrigerator, Tankless Water Heater, Washer
- Laundry: Washer Hookup, Dryer Hookup
Features
- Bookcases, Built-in Features, Ceiling Fan(s), Double Vanity, High Speed Internet, Jetted Tub, Kitchen Island, Bath in Primary Bedroom, Wired for Data, Walk-In Closet(s)
- Flooring: Carpet, Laminate, Linoleum, Wood
- Basement: Crawl Space
- Attic: Pull Down Stairs
- Number of fireplaces: 1
- Fireplace features: Gas
Interior area
- Total interior livable area: 3,567 sqft
- Finished area above ground: 3,567
- Finished area below ground: 0
Property
Parking
- Total spaces: 2.5
- Parking features: Driveway, Detached, Garage, Paved
- Garage spaces: 2.5
- Has uncovered spaces: Yes
Features
- Levels: Two
- Stories: 2
- Patio & porch: Front Porch, Deck, Porch
- Exterior features: Deck, Porch, Paved Driveway
- Pool features: None
- Has spa: Yes
- Fencing: Fenced,Partial
- On waterfront: Yes
- Waterfront features: Pond, Waterfront
Lot
- Size: 5 Acres
Details
- Additional structures: Garage(s)
- Parcel number: 4230G
Construction
Type & style
- Home type: SingleFamily
- Architectural style: Cape Cod,Two Story
- Property subtype: Single Family Residence
Materials
- Drywall, Frame, Vinyl Siding
- Roof: Shingle
Condition
- Resale
- New construction: No
- Year built: 2006
Utilities & green energy
- Sewer: Septic Tank
- Water: Well
Community & HOA
Community
- Subdivision: Amelia
Location
- Region: Amelia Court House
Financial & listing details
- Price per square foot: $146/sqft
- Tax assessed value: $346,900
- Annual tax amount: $1,595
- Date on market: 1/19/2026
- Ownership: Individuals
- Ownership type: Sole Proprietor
Price history
| Date | Event | Price |
|---|---|---|
| 8/1/2025 | Sold | $520,000-1%$146/sqft |
Source:  CVRMLS #2518240 Report a problem CVRMLS #2518240 Report a problem | ||
| 7/2/2025 | Pending sale | $525,000$147/sqft |
Source: CVRMLS #2518240 Report a problem | ||
| 6/30/2025 | Listed for sale | $525,000+29.6%$147/sqft |
Source: CVRMLS #2518240 Report a problem | ||
| 7/22/2021 | Sold | $405,000+2.3%$114/sqft |
Source: CVRMLS #2114875 Report a problem | ||
| 6/12/2021 | Pending sale | $395,950$111/sqft |
Source: CVRMLS #2114875 Report a problem | ||
| 6/7/2021 | Listed for sale | $395,950+14.8%$111/sqft |
Source: CVRMLS #2114875 Report a problem | ||
| 12/6/2017 | Listing removed | $345,000$97/sqft |
Source: Integrity Real Estate #1732934 Report a problem | ||
| 9/28/2017 | Listed for sale | $345,000$97/sqft |
Source: Integrity Real Estate #1732934 Report a problem | ||
Public tax history
| Year | Property taxes | Tax assessment |
|---|---|---|
| 2025 | $1,596 | $346,900 |
| 2024 | $1,596 +21.1% | $346,900 |
| 2023 | $1,318 -1.9% | $346,900 +31.6% |
| 2022 | $1,344 | $263,600 |
| 2021 | $1,344 | $263,600 |
| 2020 | $1,344 +8.5% | $263,600 |
| 2018 | $1,239 +10.9% | $263,600 +20.3% |
| 2017 | $1,117 | $219,100 |
| 2016 | $1,117 | $219,100 |
| 2015 | $1,117 +4.1% | $219,100 |
| 2014 | $1,074 | $219,100 |
| 2013 | $1,074 | $219,100 |
| 2012 | -- | $219,100 |
Find assessor info on the county website
Neighborhood: 23002
Nearby homes
- $247,900-- bd1 ba1.3k sqft6300 W Creek Rd, Amelia Court House, VA 23002Off Market
- $459,1003 bd3 ba2k sqft6311 W Creek Rd, Amelia Court House, VA 23002Off Market
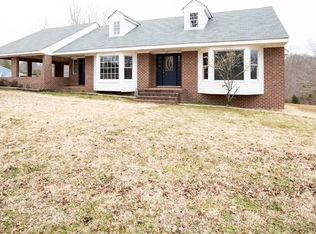
- $393,1003 bd2 ba1.8k sqft6330 W Creek Rd, Amelia Court House, VA 23002Off Market
- $150,200-- bd-- ba-- sqft6319 W Creek Rd, Amelia Court House, VA 23002Off Market
- $336,1004 bd2 ba1.5k sqft6331 W Creek Rd, Amelia Court House, VA 23002Off Market
- $368,4003 bd2 ba1.6k sqft6241 W Creek Rd, Amelia Court House, VA 23002Off Market
- $328,3004 bd2 ba1.7k sqft6231 W Creek Rd, Amelia Court House, VA 23002Off Market
- $299,9002 bd1 ba-- sqft6401 W Creek Rd, Amelia Court House, VA 23002Off Market
Nearby schools
GreatSchools rating
- 2/10Amelia County Elementary SchoolGrades: PK-5Distance: 2.6 mi
- 5/10Amelia County Middle SchoolGrades: 6-8Distance: 2.8 mi
- 6/10Amelia County High SchoolGrades: 9-12Distance: 2.6 mi
Schools provided by the listing agent
- Elementary: Amelia
- Middle: Amelia
- High: Amelia
Source: CVRMLS. This data may not be complete. We recommend contacting the local school district to confirm school assignments for this home.
Get a cash offer in 3 minutes
Find out how much your home could sell for in as little as 3 minutes with a no-obligation cash offer.
Estimated market value
$532,800
Get a cash offer in 3 minutes
Find out how much your home could sell for in as little as 3 minutes with a no-obligation cash offer.
Estimated market value
$532,800
- Virginia
- Amelia County
- Amelia Court House
- 23002
- 6301 W Creek Rd
Nearby cities
Nearby zip codes
Other Amelia Court House Topics
- Apartments for Rent in 23002
- Houses for Sale in 23002
- Houses for Rent in 23002
- 23002 Real Estate
- Amelia Court House Condos
- Houses for Sale in Amelia Court House
- Newest Listings in Amelia Court House
- Amelia Court House Home Values
- Amelia Court House Real Estate Agents
- Amelia Court House Refinance
- Amelia Court House Mortgage Rates
