Skip main navigation
Sold for $1,345,000
  • $1,345,000

    6242 N 181ST Avenue, Waddell, AZ 85355

    6beds
    6baths
    3,826sqft
    Single Family Residence
    Built in 1992
    2 Acres Lot
    $1,342,100 Zestimate®
    $352/sqft
    $4,028 Estimated rent

    Home value

    $1,342,100

    $1.22M - $1.48M

    $4,028/mo

    Zestimate® history
    Loading
    Loading...

    Owner options

    List your home for rent

    $4,028/mo

    Rent Zestimate®

    Find your next renter with Zillow Rental Manager. Plus, with online applications, you can quickly screen prospective tenants – for free.

    Learn more

    $4,028/mo

    Rent Zestimate®

    Refinance and save

    $6,396/mo

    Est. payment

    Refinancing to a lower rate could help reduce your monthly payments and save thousands over the life of the loan.

    See today's rates

    $6,396/mo

    Est. payment

    Explore your selling options

    Work with a Zillow partner agent

    Leverage their expertise and Zillow's premium Showcase listings to get your home seen by more buyers.

    Get started

    List with your own agent

    Get your home in front of millions of buyers by listing it on Zillow.

    Learn how to do it

    Sell it yourself

    Take full control of how buyers see your home on Zillow by listing For Sale by Owner (FSBO).

    List your home

    What's special

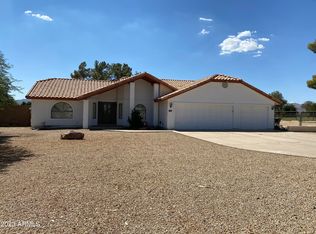
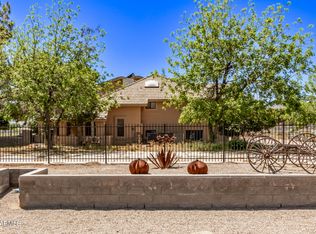
    This one-of-a-kind property on 2 acres is sure to impress. 6 bed, 6 bath, 3 laundry rooms and full in-law-suit that has a separate entrance. Main house has Split floor plan with 5 beds, 5 baths, 2 laundry rooms, teen room and game room, In law suite has 1 bed, 1 bath, full kitchen, laundry, and walk in closet. All of the windows and doors have been replaced, new AC units, all of the water lines replaced with PEX, all new duct work, new tankless water heater. You are welcomed by a 5' pivot door and vaulted ceilings. Incredible kitchen offers tons of cabinets with dual ovens, dual refrigerators, dual dishwashers, 6 burner cook top, large sink, walk through pantry ,center island, Bifolding door above sink for indoor out door bar area. Dining room has a 10' bifolding door as well. Must See!

    Zillow last checked:

    Listing updated:

    Listed by:

    David Bratsch 602-904-2461,

    West USA Realty

    Bought with:

    Bob Nachman, SA103792000

    RE/MAX Excalibur

    Source: ARMLS,MLS#: 6776474MLS Logo

    Facts & features

    Interior

    Bedrooms & bathrooms
    • Bedrooms: 6
    • Bathrooms: 6
    Heating
    • Electric
    Cooling
    • Central Air, Programmable Thmstat
    Appliances
    • Included: Gas Cooktop
    Features
    • Granite Counters, Double Vanity, Vaulted Ceiling(s), Kitchen Island, Pantry, 3/4 Bath Master Bdrm
    • Flooring: Tile
    • Windows: Double Pane Windows, Vinyl Frame
    • Has basement: No
    • Has fireplace: Yes
    • Fireplace features: Family Room, Living Room
    Interior area
    • Total structure area: 3,826
    • Total interior livable area: 3,826 sqft

    Property

    Parking
    • Total spaces: 8
    • Parking features: Storage
    • Uncovered spaces: 8
    Features
    • Stories: 1
    • Patio & porch: Covered
    • Exterior features: Storage, RV Hookup
    • Has private pool: Yes
    • Pool features: Diving Pool
    • Spa features: None
    • Fencing: Block,Chain Link
    Lot
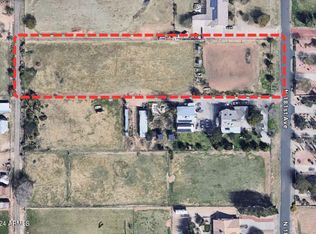
    • Size: 2 Acres
    • Features: Dirt Front, Dirt Back
    Details
    • Additional structures: Guest House
    • Parcel number: 50224022
    • Special conditions: Owner/Agent
    • Horses can be raised: Yes

    Construction

    Type & style
    • Home type: SingleFamily
    • Property subtype: Single Family Residence
    Materials
    • Stucco, Wood Frame, Painted
    • Roof: Concrete
    Condition
    • Year built: 1992

    Utilities & green energy

    • Sewer: Septic Tank
    • Water: Pvt Water Company
    • Utilities for property: Propane
    Green energy
    • Water conservation: Tankless Ht Wtr Heat, Recirculation Pump

    Community & HOA

    Community
    • Subdivision: ROMOLA 46 BLKS 4900-4907, 4924-4937, 4954-4961
    HOA
    • Has HOA: Yes
    • Services included: Other (See Remarks)
    • HOA fee: $250 annually
    • HOA name: Clearwater Farms
    • HOA phone: 623-537-7350
    Location
    • Region: Waddell

    Financial & listing details

    • Price per square foot: $352/sqft
    • Tax assessed value: $716,700
    • Annual tax amount: $3,201
    • Date on market: 10/5/2025
    • Cumulative days on market: 51 days
    • Listing terms: Cash,Conventional
    • Ownership: Fee Simple

    Price history

    DateEventPrice
    12/5/2024Sold$1,345,000-0.9%$352/sqft
    Source: ARMLS #6776474 Report a problem
    10/7/2024Price change$1,357,500-2.2%$355/sqft
    Source: ARMLS #6754604 Report a problem
    9/20/2024Listed for sale$1,387,500+75.2%$363/sqft
    Source: ARMLS #6754604 Report a problem
    5/15/2024Sold$792,000-3.4%$207/sqft
    Source: ARMLS #6683533 Report a problem
    4/15/2024Pending sale$820,000$214/sqft
    Source: ARMLS #6683533 Report a problem
    4/9/2024Listed for sale$820,000+295.2%$214/sqft
    Source: ARMLS #6683533 Report a problem
    6/15/1995Sold$207,500$54/sqft
    Source: Public Record Report a problem

    Public tax history

    YearProperty taxesTax assessment
    2025$3,250 +4%$71,670 -5.8%
    2024$3,126 +3.7%$76,080 +95.5%
    2023$3,015 +1.7%$38,907 -18.6%
    2022$2,966 -3.3%$47,770 +6.4%
    2021$3,067 +3.3%$44,910 +4.6%
    2020$2,970 +2%$42,920 +9.2%
    2019$2,911 $39,300 +6.9%
    2018$2,911 +6.4%$36,750 +9.1%
    2017$2,737 +11.5%$33,700 +3.9%
    2016$2,455 -4.2%$32,420 +12.4%
    2015$2,564 $28,850 +11.1%
    2014-- $25,960 +13.9%
    2013-- $22,800 -1.6%
    2012-- $23,160 -12.2%
    2011-- $26,370 -7.2%
    2010-- $28,430 -17.1%
    2009-- $34,300 -25.4%
    2008-- $45,950 +7.9%
    2007-- $42,600 +67.7%
    2006-- $25,400
    2005-- $25,400 +13.6%
    2004-- $22,350
    2003-- $22,350 +27%
    2002-- $17,600
    Find assessor info on the county website

    Neighborhood: 85355

    Nearby schools

    GreatSchools rating
    Schools provided by the listing agent
    • Elementary: Belen Soto Elementary School
    • Middle: Belen Soto Elementary School
    • High: Canyon View High School
    • District: Litchfield Elementary District

    Source: ARMLS. This data may not be complete. We recommend contacting the local school district to confirm school assignments for this home.

    Get a cash offer in 3 minutes
    Find out how much your home could sell for in as little as 3 minutes with a no-obligation cash offer.
    Estimated market value
    $1,342,100
    Get a cash offer in 3 minutes
    Find out how much your home could sell for in as little as 3 minutes with a no-obligation cash offer.
    Estimated market value
    $1,342,100