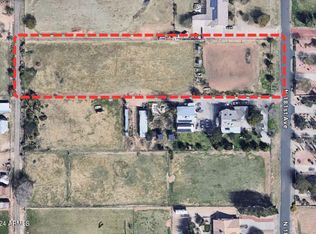
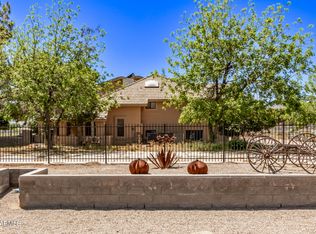
Beautiful 3 bedroom 2 bath home situated on 2 acres in Waddell. Flood irrigation & horse privileges makes this area highly desirable. Stunning views of the White Tank Mountains right from the backyard so you'll never miss an amazing AZ sunset. Interior upgrades include a fully remodeled kitchen with all new cabinetry, quartz & granite counters, tile back splash, stainless appliances, farmhouse style sink & huge island with seating. Saltillo flooring throughout most of the home, vaulted ceilings & a open concept in the main living area. Recently painted additional bedrooms & a fully remodeled 2nd bath. Large primary bedroom with vaulted ceilings, ''wood look'' tile flooring, walk-in closet & direct access to covered patio. Primary bath features separate tub & shower, dual sinks & a private water closet. Large covered patio with tongue & groove ceiling, outdoor kitchen, synthetic turf with stone walkways, mature tree & plants. Fenced in garden area, storage shed & additional covered storage area with concrete floor. Huge grass pasture for your future equestrian project &/or detached garage. A/C units are (1) 3 years old & (1) 3 months old.
Sold for $829,000
$829,000
6306 N 181ST Avenue, Waddell, AZ 85355
3beds
2baths
2,208sqft
Single Family Residence
Built in 1988
2 Acres Lot
$901,000 Zestimate®
$375/sqft
$3,019 Estimated rent
Home value
$901,000
$838,000 - $982,000
$3,019/mo
Zestimate® history
Owner options
List your home for rent
$3,019/mo
Rent Zestimate®
Find your next renter with Zillow Rental Manager. Plus, with online applications, you can quickly screen prospective tenants – for free.
$3,019/mo
Rent Zestimate®
Refinance and save
$5,036/mo
Est. payment
Refinancing to a lower rate could help reduce your monthly payments and save thousands over the life of the loan.
$5,036/mo
Est. payment
Explore your selling options
Work with a Zillow partner agent
Leverage their expertise and Zillow's premium Showcase listings to get your home seen by more buyers.
Get startedList with your own agent
Get your home in front of millions of buyers by listing it on Zillow.
Learn how to do itSell it yourself
Take full control of how buyers see your home on Zillow by listing For Sale by Owner (FSBO).
List your homeWhat's special
Flood irrigationOpen conceptLarge primary bedroomDetached garageFarmhouse style sinkWood lookHuge island
Zillow last checked:
Listing updated:
Listed by:
Amy Barnett 623-810-9954,
Realty ONE Group,
Ray Barnett 623-810-9808,
Realty ONE Group
Bought with:
Jeanene M Rajsich, BR100112000
Real Property Advocate Group
Source: ARMLS,MLS#: 6598525
Facts & features
Interior
Bedrooms & bathrooms
- Bedrooms: 3
- Bathrooms: 2
Heating
- Electric
Cooling
- Central Air, Ceiling Fan(s), Programmable Thmstat
Features
- High Speed Internet, Granite Counters, Double Vanity, Eat-in Kitchen, Breakfast Bar, Vaulted Ceiling(s), Kitchen Island, Pantry, Separate Shwr & Tub
- Flooring: Carpet, Laminate, Tile
- Windows: Double Pane Windows
- Has basement: No
- Has fireplace: Yes
- Fireplace features: Family Room
Interior area
- Total structure area: 2,208
- Total interior livable area: 2,208 sqft
Property
Parking
- Total spaces: 3
- Parking features: Garage Door Opener
- Garage spaces: 3
Features
- Stories: 1
- Patio & porch: Covered, Patio
- Exterior features: Storage, Built-in Barbecue
- Pool features: None
- Spa features: None
- Fencing: Block,Chain Link
Lot
- Size: 2 Acres
- Features: Sprinklers In Rear, Sprinklers In Front, Desert Front, Gravel/Stone Front, Gravel/Stone Back, Grass Back, Synthetic Grass Back, Auto Timer H2O Front, Auto Timer H2O Back, Irrigation Back
Details
- Parcel number: 50224023
- Horses can be raised: Yes
- Horse amenities: Other, See Remarks
Construction
Type & style
- Home type: SingleFamily
- Property subtype: Single Family Residence
Materials
- Stucco, Wood Frame, Blown Cellulose, Painted
- Roof: Composition,Tile
Condition
- Year built: 1988
Utilities & green energy
- Electric: 220 Volts in Kitchen
- Sewer: Septic Tank
- Water: Pvt Water Company
Green energy
- Energy efficient items: Solar Panels
Community & HOA
Community
- Security: Security System Owned
- Subdivision: ROMOLA 46 BLKS 4900-4907, 4924-4937, 4954-4961
HOA
- Has HOA: Yes
- Services included: Other (See Remarks)
- HOA fee: $250 annually
- HOA name: Clearwater Farms III
- HOA phone: 602-390-1706
Location
- Region: Waddell
Financial & listing details
- Price per square foot: $375/sqft
- Tax assessed value: $608,000
- Annual tax amount: $2,270
- Date on market: 9/5/2023
- Listing terms: Cash,Conventional,FHA,VA Loan
- Ownership: Fee Simple
- Electric utility on property: Yes
Price history
| Date | Event | Price |
|---|---|---|
| 10/11/2023 | Sold | $829,000$375/sqft |
Source:  ARMLS #6598525 Report a problem ARMLS #6598525 Report a problem | ||
| 9/5/2023 | Pending sale | $829,000$375/sqft |
Source: ARMLS #6598525 Report a problem | ||
| 9/5/2023 | Listed for sale | $829,000+360.8%$375/sqft |
Source: ARMLS #6598525 Report a problem | ||
| 10/31/1995 | Sold | $179,900$81/sqft |
Source: Public Record Report a problem | ||
Public tax history
| Year | Property taxes | Tax assessment |
|---|---|---|
| 2025 | $2,463 +3.4% | $60,800 -6.4% |
| 2024 | $2,382 +3.5% | $64,950 +115.5% |
| 2023 | $2,301 +1.4% | $30,136 -25.4% |
| 2022 | $2,270 -4.4% | $40,410 +7.8% |
| 2021 | $2,376 +3.3% | $37,470 +5.6% |
| 2020 | $2,301 +2% | $35,470 +10.9% |
| 2019 | $2,255 | $31,970 +7.4% |
| 2018 | $2,255 +6.4% | $29,760 +10.4% |
| 2017 | $2,120 +11.5% | $26,960 +6.4% |
| 2016 | $1,902 -3.6% | $25,330 +15.3% |
| 2015 | $1,973 | $21,970 +11.2% |
| 2014 | -- | $19,750 +11.8% |
| 2013 | -- | $17,660 -2.3% |
| 2012 | -- | $18,080 -13.3% |
| 2011 | -- | $20,860 -12.1% |
| 2010 | -- | $23,720 -17.4% |
| 2009 | -- | $28,700 -28.1% |
| 2008 | -- | $39,900 +9% |
| 2007 | -- | $36,600 +61.2% |
| 2006 | -- | $22,700 |
| 2005 | -- | $22,700 +15.2% |
| 2004 | -- | $19,700 |
| 2003 | -- | $19,700 +28.8% |
| 2002 | -- | $15,300 |
Find assessor info on the county website
Neighborhood: 85355
Nearby homes
- $1,345,0006 bd6 ba3.8k sqft6242 N 181st Ave, Waddell, AZ 85355Sold

- $415,0005.703 Acres6328 N 181st Ave #4982, Waddell, AZ 85355Sold
- $1,199,0004 bd4 ba3.7k sqft6328 N 181st Ave, Waddell, AZ 85355Sold
- $1,690,500-- bd3 ba3k sqft6222 N 181st Ave, Waddell, AZ 85355Off Market
- $415,000-- bd-- ba-- sqft6372 N 181st Ave, Waddell, AZ 85355Sold
- $933,200-- bd3 ba2.4k sqft6416 N 181st Ave, Waddell, AZ 85355Off Market
- $789,200-- bd2 ba1.6k sqft6307 N 183rd Ave, Waddell, AZ 85355Off Market
- $764,300-- bd3 ba2.3k sqft6239 N 183rd Ave, Waddell, AZ 85355Off Market
Nearby schools
GreatSchools rating
- 7/10L. Thomas Heck Middle SchoolGrades: K-8Distance: 7.1 mi
- 6/10Canyon View High SchoolGrades: 9-12Distance: 1 mi
Schools provided by the listing agent
- Elementary: Scott L Libby Elementary School
- Middle: Verrado Middle School
- High: Verrado High School
- District: Litchfield Elementary District
Source: ARMLS. This data may not be complete. We recommend contacting the local school district to confirm school assignments for this home.
Get a cash offer in 3 minutes
Find out how much your home could sell for in as little as 3 minutes with a no-obligation cash offer.
Estimated market value
$901,000
Get a cash offer in 3 minutes
Find out how much your home could sell for in as little as 3 minutes with a no-obligation cash offer.
Estimated market value
$901,000
- Arizona
- Maricopa County
- Waddell
- 85355
- 6306 N 181ST Avenue
Nearby cities
Nearby zip codes
Other Waddell Topics
