Skip main navigation
Closed
  • Price Unknown

    6242 S Woodside Circle, Ozark, MO 65721

    4beds
    4,891sqft
    Single Family Residence
    Built in 1997
    0.48 Acres Lot
    $824,300 Zestimate®
    $--/sqft
    $4,298 Estimated rent

    Home value

    $824,300

    $775,000 - $882,000

    $4,298/mo

    Zestimate® history
    Loading
    Loading...

    Owner options

    List your home for rent

    $4,298/mo

    Rent Zestimate®

    Find your next renter with Zillow Rental Manager. Plus, with online applications, you can quickly screen prospective tenants – for free.

    Learn more

    $4,298/mo

    Rent Zestimate®

    Refinance and save

    $800/mo

    Est. payment

    Refinancing to a lower rate could help reduce your monthly payments and save thousands over the life of the loan.

    See today's rates

    $800/mo

    Est. payment

    Explore your selling options

    Work with a Zillow partner agent

    Leverage their expertise and Zillow's premium Showcase listings to get your home seen by more buyers.

    Get started

    List with your own agent

    Get your home in front of millions of buyers by listing it on Zillow.

    Learn how to do it

    Sell it yourself

    Take full control of how buyers see your home on Zillow by listing For Sale by Owner (FSBO).

    List your home

    What's special

    Beautiful cast stone fireplaceFinished areaLarge family roomDining areaOpen railingWet barNew orleans-style architecture
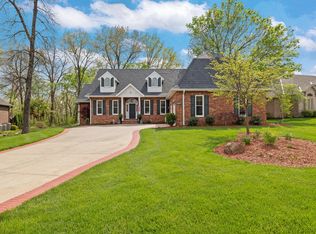
    New price plus a Seller paid $17,000 concession for a 2-1 Interest Rate Buydown for a 2% interest rate reduction in year one & a 1% interest rate reduction in year two of Buyer's Loanoffered on this charming home in the Millwood golf course community. Spectacular French Quarter, New Orleans-style architecture, and so much character inside and out! The homefeatures approximately 4,891 square feet of living space, with 4 bedrooms, 2 full and 3 half baths, multiple living areas, and a finished area over the 3-car garage that would make either a wonderful home office, guest quarters, or man cave. The welcoming front porch & foyer withbuilt-in cabinetry & open railing leads to a large living room with a beautiful cast stone fireplace, crown molding, and 100-year-old reclaimed hardwood floors. The open-concept living & dining area with lots of windows & natural light joins the recently updated kitchen with painted &stained cabinetry, quartz countertops, newer stainless appliances, and a spacious island. The main level also boasts a handy mud/laundry room and a simply spectacular master suite with ahotel-quality, spa-like master bath and a HUGE walk-in closet! The fully finished basement offersthree additional bedrooms, 1.5 baths, a large family room with a brick & stone wall, secondfireplace, and a wet bar with refrigerator and dishwasher, making entertaining a breeze! For outdoor enjoyment, your family will love the large, private backyard & courtyards surroundedby trees and lush landscaping. Feel like you are vacationing year-round in this lovely home with optional country club amenities available through millwoodgolf.com. Call today for your private showing!

    Zillow last checked:

    Listing updated:

    Listed by:

    Donna Cleous 417-823-2300,

    Murney Associates - Primrose

    Bought with:

    Sherrie L Loveland, 1999109034

    Murney Associates - Primrose

    Source: SOMOMLS as distributed by MLS GRID,MLS#: 60255565MLS Logo

    Facts & features

    Interior

    Bedrooms & bathrooms
    • Bedrooms: 4
    • Bathrooms: 5
    • Full bathrooms: 2
    • 1/2 bathrooms: 3
    Rooms
    • Room types: Bedroom, Bonus Room, Pantry, Foyer, Living Areas (3+), Mud Room, Family Room, Master Bedroom
    Heating
    • Forced Air, Zoned, Heat Pump, Electric, Natural Gas
    Cooling
    • Central Air, Ceiling Fan(s)
    Appliances
    • Included: Dishwasher, Gas Water Heater, Free-Standing Gas Oven, Exhaust Fan, See Remarks, Microwave, Refrigerator
    • Laundry: Main Level
    Features
    • High Ceilings, Quartz Counters, Internet - Fiber Optic, Internet - Cable, Crown Molding, Soaking Tub, Other Counters, Tile Counters, Walk-In Closet(s), Walk-in Shower, Wired for Sound, Sound System, Wet Bar, High Speed Internet
    • Flooring: Carpet, Tile, Hardwood
    • Windows: Window Treatments
    • Basement: Walk-Out Access,Finished,Full
    • Has fireplace: Yes
    • Fireplace features: Family Room, Blower Fan, Basement, Two or More, Stone, Gas, Living Room
    Interior area
    • Total structure area: 4,891
    • Total interior livable area: 4,891 sqft
    • Finished area above ground: 2,758
    • Finished area below ground: 2,133

    Property

    Parking
    • Total spaces: 3
    • Parking features: Driveway, Paved, Garage Faces Front, Garage Door Opener
    • Attached garage spaces: 3
    • Has uncovered spaces: Yes
    Features
    • Levels: One
    • Stories: 1
    • Patio & porch: Patio, Covered, Side Porch, Rear Porch, Front Porch
    • Exterior features: Rain Gutters, Cable Access
    Lot
    • Size: 0.48 Acres
    • Features: Sprinklers In Front, Sprinklers In Rear, On Golf Course, Cul-De-Sac, Landscaped, Easements
    Details
    • Parcel number: 881927300025

    Construction

    Type & style
    • Home type: SingleFamily
    • Architectural style: Other,Georgian
    • Property subtype: Single Family Residence
    Materials
    • Foundation: Poured Concrete
    • Roof: Composition
    Condition
    • Year built: 1997

    Utilities & green energy

    • Sewer: Public Sewer
    • Water: Public
    • Utilities for property: Cable Available

    Community & HOA

    Community
    • Security: Smoke Detector(s)
    • Subdivision: Millwood
    HOA
    • Services included: Common Area Maintenance, Trash, Security
    • HOA fee: $800 annually
    • HOA phone: 417-889-4626
    Location
    • Region: Ozark

    Financial & listing details

    • Tax assessed value: $613,200
    • Annual tax amount: $4,891
    • Date on market: 11/2/2023
    • Listing terms: Cash,VA Loan,FHA,Conventional
    • Road surface type: Asphalt

    Price history

    DateEventPrice
    2/20/2024Sold--
    Source: SOMOMLS as distributed by MLS GRID #60255565 Report a problem
    12/16/2023Pending sale$839,500$172/sqft
    Source: SOMOMLS as distributed by MLS GRID #60255565 Report a problem
    11/25/2023Price change$839,500-1.2%$172/sqft
    Source: SOMOMLS as distributed by MLS GRID #60255565 Report a problem
    11/2/2023Listed for sale$850,000+70%$174/sqft
    Source: SOMOMLS as distributed by MLS GRID #60255565 Report a problem
    3/9/2020Listing removed$499,900$102/sqft
    Source: AMAX Real Estate #60136226 Report a problem
    2/4/2020Pending sale$499,900$102/sqft
    Source: AMAX Real Estate #60136226 Report a problem
    10/26/2019Price change$499,900-5.7%$102/sqft
    Source: AMAX Real Estate #60136226 Report a problem
    9/24/2019Price change$530,000-1.9%$108/sqft
    Source: AMAX Real Estate #60136226 Report a problem
    7/9/2019Price change$540,000-0.9%$110/sqft
    Source: AMAX Real Estate #60136226 Report a problem
    5/8/2019Price change$545,000-0.9%$111/sqft
    Source: AMAX Real Estate #60136226 Report a problem
    9/11/2018Price change$550,000-5%$112/sqft
    Source: Coldwell Banker - Vanguard #60118880 Report a problem
    5/2/2018Price change$579,000-1.7%$118/sqft
    Source: Coldwell Banker - Vanguard #60084907 Report a problem
    3/7/2018Listed for sale$589,000$120/sqft
    Source: Coldwell Banker - Vanguard #60084907 Report a problem

    Public tax history

    YearProperty taxesTax assessment
    2025$5,805 +4%$116,510 +12%
    2024$5,581 +0.6%$104,030
    2023$5,550 +13.5%$104,030 +16.1%
    2022$4,892 +0%$89,570
    2021$4,891 -4.4%$89,570
    2020$5,115 +4.5%$89,570 +1.5%
    2018$4,895 +1.2%$88,240
    2017$4,836 $88,240
    2016$4,836 $88,240
    2015$4,836 +0.9%$88,240
    2014$4,792 $88,240 +4.7%
    2012-- $84,270
    2011-- $84,270 -7.2%
    2010-- $90,830 +7.7%
    2006$3,610 $84,350
    2005$3,610 +3.4%$84,350 +9.4%
    2004$3,491 +0.4%$77,130
    2003$3,477 +1.5%$77,130
    2002$3,427 +33.5%$77,130
    2001$2,568 $77,130
    Find assessor info on the county website

    Neighborhood: 65721

    Nearby schools

    GreatSchools rating
    Schools provided by the listing agent
    • Elementary: SGF-Sequiota
    • Middle: SGF-Pershing
    • High: SGF-Glendale

    Source: SOMOMLS as distributed by MLS GRID. This data may not be complete. We recommend contacting the local school district to confirm school assignments for this home.

    Sell for more on Zillow
    Get a Zillow Showcase℠ listing at no additional cost and you could sell for .
    $824,300
    2% more
    +$16,486
    With Zillow Showcase(estimated)
    $840,786