Skip main navigation
Pending
  • Price cut: $16K (5/19)
    $579,900

    6251 S Woodside Circle, Ozark, MO 65721

    3beds
    2,344sqft
    : 
    Loading
    Get pre-qualified
    Single Family Residence
    Built in 2003
    0.34 Acres Lot
    $565,300 Zestimate®
    $247/sqft
    $73/mo HOA

    What's special

    Gas fireplaceManicured landscapingFormal dining roomUpdated laundry area
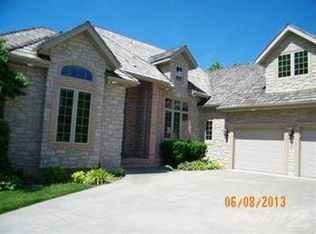

    Welcome to 6251 S Woodside Circle. Photos do not do this beauty justice, a must see in-person!! Experience the stunning view from your 400sf paver patio of the 6th fairway in the much sought-after Millwood Golf and Racquet Community. This rare, one-level traditional beauty is extremely clean and ready for its new owner. Brand new windows installed throughout the home 4/9 with transferrable lifetime warranty. 50 year dimensional shingle roof installed in 2021. Plenty of room for your golf cart in the OVER-SIZED GARAGE, built-in storage also stays! As you walk up you will notice the manicured landscaping and welcoming front porch framed by beautiful white columns. Wonderful bright and airy entry opens up to the formal dining room at the front of the home as well as a very LARGE office/den space with double french doors. The office could easily be converted to 4th bedroom! Tall ceilings in the main living room with gas fireplace and french doors to the covered back porch and paver patio with a beautiful view of the golf course. Large and open kitchen with quartzite countertops and updated stainless steel appliances. Pantry off of the kitchen and updated laundry area. Two large bedrooms at the back of the home and Jack-and-Jill full bathroom. Updated powder bathroom serves the main hall of the home. Plenty of closets and storage space throughout! The main bedroom suite features a wonderful window wall overlooking the golf course and beautiful landscaping. The main en-suite bath features large walk in closet, separate toilet room, large tub, double vanity and walk in shower. This home is truly immaculate and move in ready. Millwood's amenities are some of the best in the area with 24/7 security and manicured common areas. Come home to this absolute beauty, but don't wait! Opportunities like this one don't last long!
    90 days
    |
    239
    |
    5
    |

    Zillow last checked:

    Listing updated:

    Listed by:

    Michael Eckenrode 417-986-3397,

    Keller Williams Local

    Source: SOMOMLS as distributed by MLS GRID,MLS#: 60320738MLS Logo

      Facts & features

      Interior

      Bedrooms & bathrooms
      • Bedrooms: 3
      • Bathrooms: 3
      • Full bathrooms: 2
      • 1/2 bathrooms: 1
      Rooms
      • Room types: Master Bedroom, Foyer, Pantry, Office, Family Room
      Heating
      • Forced Air, Central, Fireplace(s), Natural Gas
      Cooling
      • Central Air, Ceiling Fan(s)
      Appliances
      • Included: Gas Cooktop, Gas Water Heater, Built-In Electric Oven, Dryer, Washer, Microwave, Refrigerator, Disposal, Dishwasher
      • Laundry: In Garage, W/D Hookup
      Features
      • Quartz Counters, Internet - Fiber Optic, Internet - Cable, Solid Surface Counters, High Ceilings, Walk-In Closet(s), Walk-in Shower, High Speed Internet
      • Flooring: Carpet, Tile, Hardwood
      • Windows: Window Treatments, Double Pane Windows, Blinds
      • Has basement: No
      • Attic: Pull Down Stairs
      • Has fireplace: Yes
      • Fireplace features: Family Room, Gas, Brick
      Interior area
      • Total structure area: 2,344
      • Total interior livable area: 2,344 sqft
      • Finished area above ground: 2,344
      • Finished area below ground: 0

      Property

      Parking
      • Total spaces: 2
      • Parking features: Driveway, Storage, Garage Faces Side
      • Attached garage spaces: 2
      • Has uncovered spaces: Yes
      Features
      • Levels: One
      • Stories: 1
      • Patio & porch: Patio, Covered, Rear Porch, Front Porch
      • Has spa: Yes
      • Spa features: Bath
      • Has view: Yes
      • View description: Golf Course
      Lot
      • Size: 0.34 Acres
      • Features: Sprinklers In Front, Sprinklers In Rear, On Golf Course, Cul-De-Sac, Landscaped
      Details
      • Parcel number: 1927300023

      Construction

      Type & style
      • Home type: SingleFamily
      • Architectural style: Traditional
      • Property subtype: Single Family Residence
      Materials
      • Brick
      • Foundation: Poured Concrete
      • Roof: Shingle
      Condition
      • Year built: 2003

      Utilities & green energy

      • Sewer: Public Sewer
      • Water: Public
      • Utilities for property: Cable Available

      Community & HOA

      Community
      • Security: Smoke Detector(s)
      • Subdivision: Millwood
      HOA
      • Services included: Common Area Maintenance, Trash, Snow Removal, Security
      • HOA fee: $880 annually
      Location
      • Region: Ozark

      Financial & listing details

      • Price per square foot: $247/sqft
      • Tax assessed value: $372,000
      • Annual tax amount: $3,297
      • Date on market: 4/14/2026
      • Listing terms: Cash,VA Loan,Conventional
      • Road surface type: Asphalt

        Estimated market value

        $565,300

        $537,000 - $594,000

        $2,464/mo

        Price history

        DateEventPrice
        6/18/2026Pending sale$579,900$247/sqft
        Source: SOMOMLS as distributed by MLS GRID #60320738 Report a problem
        5/19/2026Price change$579,900-2.7%$247/sqft
        Source: SOMOMLS as distributed by MLS GRID #60320738 Report a problem
        5/15/2026Price change$595,900-0.7%$254/sqft
        Source: SOMOMLS as distributed by MLS GRID #60320738 Report a problem
        4/14/2026Listed for sale$599,900+87.5%$256/sqft
        Source: SOMOMLS as distributed by MLS GRID #60320738 Report a problem
        11/21/2016Sold--
        Source: Agent Provided Report a problem
        9/7/2016Listed for sale$319,900$136/sqft
        Source: Murney Associates, Realtors #60062007 Report a problem

        Public tax history

        YearProperty taxesTax assessment
        2025$3,298 0%$70,680 +15%
        2024$3,298 +0.6%$61,470
        2023$3,279 +9.5%$61,470 +12.1%
        2022$2,995 +0%$54,850
        2021$2,995 -4.4%$54,850
        2020$3,132 +6.5%$54,850 +3.5%
        2018$2,941 +1.2%$53,010
        2017$2,905 $53,010
        2016$2,905 $53,010
        2015$2,905 +0.9%$53,010
        2014$2,879 $53,010 +5.3%
        2012-- $50,350
        2011-- $50,350 -5.9%
        2010-- $53,530 +1.3%
        2006$2,447 $52,820
        2005$2,447 +289.9%$52,820 +1%
        2004$628 +0.4%$52,290 +277%
        2003$625 +1.5%$13,870
        2002$616 +20.9%$13,870
        2001$510 $13,870
        Find assessor info on the county website

        Monthly payment

        Est. payment

        Payment breakdown

        Explore the cost of this home by adjusting the details. Changes won't be saved.
        All calculations are estimates and provided by Zillow, Inc. for informational purposes only. Actual amounts may vary.
        HOA fees may include property taxes on listings classified as Co-Ops. Contact the listing agent and/or owner for fee details.
        Mortgage interest rates are dependent on a number of factors, including credit score, down payment, and repayment length. Interest rate data provided by Zillow Group Marketplace, Inc. as of 1/1/1970 from various mortgage lenders with which we have lead or other similar arrangements; the Estimated Payment is an average of those rates.
        See how much you could borrow to make a competitive offer.

        Climate risks

        Neighborhood: 65721

        Getting around

        10 / 100
        Car-Dependent
        29 / 100
        Somewhat Bikeable

        Nearby schools

        GreatSchools rating
        Schools provided by the listing agent
        • Elementary: SGF-Sequiota
        • Middle: SGF-Pershing
        • High: SGF-Glendale

        Source: SOMOMLS as distributed by MLS GRID. This data may not be complete. We recommend contacting the local school district to confirm school assignments for this home.

        A local agent can set up tours, give advice and negotiate with sellers.

        Browse local experts

        Similar homes