This must see ranch home is well designed & maintained - perfect for main level living. The owner has taken great care of the home & had professional landscaping done including apple trees & various gardens. Upon entering you'll appreciate the vaulted ceilings, new laminate flooring & carpeting - all in an open floor plan design. Imagine making tasty meals in the kitchen, relaxing with coffee in the eat-in dining area or walk out to relax on your exterior living space - a large concrete patio with a pergola surrounded by lovely gardens, colorful plants & mature trees. Quite the entertainer's delight! The home is complete with 3 bedrooms - one can be used as an office or nursery; 2 full bathrooms, and a large 2 car garage which has easy access to extra storage overhead. 6242 Valley Vista comes with several other attractive features - a new roof in 2023, new flooring (2024), and Lifetime windows (2022) housed with modern cellular blinds. After buying the home 10 years ago, the seller purchased all new appliances, water heater, furnace & AC - then painted & updated the exterior of the home in 2017. If you are looking for a functional & well cared for home with professional landscaping in a quiet neighborhood, then come see 6242 Valley Vista - one of the best value homes in the region. Folks love living here in Oak Meadows - the home seller raves about several surrounding amenities such as Settlers Park - 1 block north & includes several ball fields, walking trails, a basketball court, tennis courts & kids play areas. There are several town events in the summer-one favorite being an outdoor movie held each month at one of the Firestone parks. St Vrain State Park is another popular nearby rec area for day camping, hiking, dog walking, boating & fishing. Located 8 min east of I-25, the home is near important services & needs - a 5 star school district, a UC Health Center, King Soopers, Walgreens, restaurants, sports pubs & a plethora of retail stores.
Sold for $465,000
$465,000
6242 Valley Vista Ave, Firestone, CO 80504
3beds
1,156sqft
Single Family Residence
Built in 2003
6,510 Square Feet Lot
$458,900 Zestimate®
$402/sqft
$2,419 Estimated rent
Home value
$458,900
$431,000 - $486,000
$2,419/mo
Zestimate® history
Owner options
List your home for rent
$2,419/mo
Rent Zestimate®
Find your next renter with Zillow Rental Manager. Plus, with online applications, you can quickly screen prospective tenants – for free.
$2,419/mo
Rent Zestimate®
Refinance and save
$3,096/mo
Est. payment
Refinancing to a lower rate could help reduce your monthly payments and save thousands over the life of the loan.
$3,096/mo
Est. payment
Explore your selling options
Work with a Zillow partner agent
Leverage their expertise and Zillow's premium Showcase listings to get your home seen by more buyers.
Get startedList with your own agent
Get your home in front of millions of buyers by listing it on Zillow.
Learn how to do itSell it yourself
Take full control of how buyers see your home on Zillow by listing For Sale by Owner (FSBO).
List your homeWhat's special
Zillow last checked:
Listing updated:
Listed by:
David Elmblad 970-376-4407,
Coldwell Banker Realty-Boulder
Bought with:
Jodi Wilson, 40009018
RE/MAX Alliance
Source: IRES as distributed by MLS GRID,MLS#: 1026712
Facts & features
Interior
Bedrooms & bathrooms
- Bedrooms: 3
- Bathrooms: 2
- Full bathrooms: 2
- Main level bathrooms: 2
Primary bedroom
- Description: Carpet
- Features: 5 Piece Primary Bath
- Level: Main
- Area: 156 Square Feet
- Dimensions: 12 x 13
Bedroom 2
- Description: Carpet
- Level: Main
- Area: 100 Square Feet
- Dimensions: 10 x 10
Bedroom 3
- Description: Laminate
- Level: Main
- Area: 90 Square Feet
- Dimensions: 9 x 10
Dining room
- Description: Laminate
- Level: Main
- Area: 100 Square Feet
- Dimensions: 10 x 10
Kitchen
- Description: Laminate
- Level: Main
- Area: 100 Square Feet
- Dimensions: 10 x 10
Living room
- Description: Laminate
- Level: Main
- Area: 225 Square Feet
- Dimensions: 15 x 15
Heating
- Forced Air
Cooling
- Central Air, Ceiling Fan(s)
Appliances
- Included: Electric Range, Dishwasher, Refrigerator, Washer, Dryer, Microwave, Disposal
Features
- Cathedral Ceiling(s), Open Floorplan, Walk-In Closet(s)
- Windows: Window Coverings
- Basement: None
Interior area
- Total structure area: 1,156
- Total interior livable area: 1,156 sqft
- Finished area above ground: 1,156
Property
Parking
- Total spaces: 2
- Parking features: Garage Door Opener, Attached
- Attached garage spaces: 2
- Details: Attached
Accessibility
- Accessibility features: Low Carpet, No Stairs, Other, Main Floor Bath, Accessible Bedroom, Main Level Laundry
Features
- Levels: One
- Stories: 1
- Patio & porch: Patio
- Exterior features: Sprinkler System
- Fencing: Fenced,Wood
Lot
- Size: 6,510 Square Feet
- Features: Sloped, Paved, Curbs, Gutters, Sidewalks
Details
- Parcel number: R1068402
- Zoning: residentia
- Special conditions: Private Owner
Construction
Type & style
- Home type: SingleFamily
- Architectural style: Contemporary
- Property subtype: Single Family Residence
Materials
- Frame, Stone, Stucco, Wood Siding
- Roof: Composition,Fiberglass
Condition
- New construction: No
- Year built: 2003
Details
- Builder model: Main Level living
Utilities & green energy
- Electric: United Power
- Gas: Source Gas
- Sewer: Public Sewer
- Water: City
- Utilities for property: Natural Gas Available, Electricity Available, Satellite Avail, High Speed Avail
Community & HOA
Community
- Features: Park
- Subdivision: Oak Meadows
HOA
- Has HOA: Yes
- Services included: Common Amenities, Management
- HOA fee: $335 annually
- HOA name: Oak Meadows HOA
- HOA phone: 970-226-1324
Location
- Region: Firestone
Financial & listing details
- Price per square foot: $402/sqft
- Tax assessed value: $429,023
- Annual tax amount: $2,480
- Date on market: 2/20/2025
- Listing terms: Cash,Conventional,FHA
- Exclusions: Seller possessions including but not limited to plants, curtains, carpets, mirrors, artwork and staging items, book shelf to right of TV in living room, large mirror in entry way, and outdoor storage box on east side of home.
- Electric utility on property: Yes
- Road surface type: Asphalt
Price history
| Date | Event | Price |
|---|---|---|
| 4/11/2025 | Sold | $465,000$402/sqft |
Source:  IRES as distributed by MLS GRID #1026712 Report a problem IRES as distributed by MLS GRID #1026712 Report a problem | ||
| 3/3/2025 | Pending sale | $465,000$402/sqft |
Source: IRES as distributed by MLS GRID #1026712 Report a problem | ||
| 2/22/2025 | Listed for sale | $465,000+111.4%$402/sqft |
Source: IRES as distributed by MLS GRID #1026712 Report a problem | ||
| 8/4/2014 | Sold | $220,000+28.9%$190/sqft |
Source: IRES as distributed by MLS GRID #741354 Report a problem | ||
| 7/9/2003 | Sold | $170,688$148/sqft |
Source: Public Record Report a problem | ||
Public tax history
| Year | Property taxes | Tax assessment |
|---|---|---|
| 2026 | $3,009 +16.4% | $26,250 -2.1% |
| 2025 | $2,586 +4.3% | $26,820 -5.8% |
| 2024 | $2,480 +11% | $28,460 -0.9% |
| 2023 | $2,234 -0.9% | $28,730 +34.5% |
| 2022 | $2,256 +9.1% | $21,360 -2.8% |
| 2021 | $2,068 | $21,970 +8.2% |
| 2020 | $2,068 +13.7% | $20,300 |
| 2019 | $1,818 -13.3% | $20,300 +11.2% |
| 2018 | $2,098 +15.4% | $18,260 |
| 2017 | $1,818 -2.2% | $18,260 +13% |
| 2016 | $1,859 +14.7% | $16,160 |
| 2015 | $1,621 +45.2% | $16,160 +45.1% |
| 2014 | $1,116 | $11,140 |
| 2013 | -- | $11,140 -8.9% |
| 2012 | -- | $12,230 |
| 2011 | -- | $12,230 +9.4% |
| 2010 | -- | $11,180 |
| 2009 | -- | $11,180 -18.5% |
| 2008 | -- | $13,720 |
| 2007 | -- | $13,720 +22.4% |
| 2006 | -- | $11,210 |
| 2005 | -- | $11,210 +36.9% |
| 2004 | -- | $8,190 |
Find assessor info on the county website
Neighborhood: 80504
Nearby homes
- $540,0004 bd3 ba3.6k sqft6166 Valley Vista Ave, Firestone, CO 80504Sold
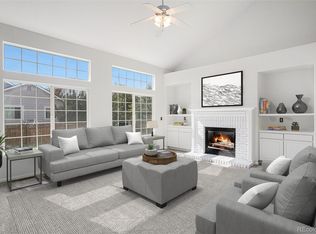
- $484,5004 bd3 ba1.4k sqft6254 Valley Vista Ave, Firestone, CO 80504Off Market

- $524,2004 bd4 ba2.1k sqft11324 Dover St, Firestone, CO 80504Off Market
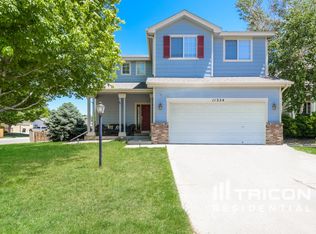
- $549,0005 bd4 ba2.5k sqft11312 Dover St, Firestone, CO 80504Off Market
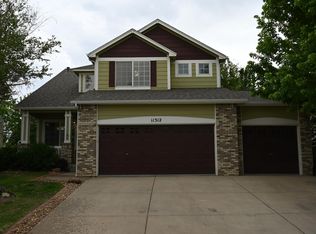
- $589,0003 bd3 ba3.9k sqft6253 Utica Ave, Firestone, CO 80504Sold
- $420,5003 bd2 ba1.1k sqft6266 Valley Vista Ave, Firestone, CO 80504Off Market
- $546,9004 bd3 ba2.4k sqft11300 Dover St, Firestone, CO 80504Off Market
- $562,8003 bd3 ba2.2k sqft6265 Utica Ave, Firestone, CO 80504Off Market
Nearby schools
GreatSchools rating
- 6/10Prairie Ridge Elementary SchoolGrades: PK-5Distance: 1 mi
- 6/10Coal Ridge Middle SchoolGrades: 6-8Distance: 0.7 mi
- 7/10Frederick Senior High SchoolGrades: 9-12Distance: 4.4 mi
Schools provided by the listing agent
- Elementary: Prairie Ridge
- Middle: Coal Ridge
- High: Frederick
Source: IRES as distributed by MLS GRID. This data may not be complete. We recommend contacting the local school district to confirm school assignments for this home.
Get a cash offer in 3 minutes
Find out how much your home could sell for in as little as 3 minutes with a no-obligation cash offer.
Estimated market value
$458,900
Get a cash offer in 3 minutes
Find out how much your home could sell for in as little as 3 minutes with a no-obligation cash offer.
Estimated market value
$458,900
- Colorado
- Weld County
- Firestone
- 80504
- 6242 Valley Vista Ave
Nearby cities
Nearby zip codes
Other Firestone Topics
