Skip main navigation
Sold for $589,000
  • $589,000

    6253 Utica Avenue, Firestone, CO 80504

    3beds
    3,962sqft
    Single Family Residence
    Built in 2005
    7,289 Square Feet Lot
    $594,200 Zestimate®
    $149/sqft
    $2,923 Estimated rent

    Home value

    $594,200

    $564,000 - $624,000

    $2,923/mo

    Zestimate® history
    Loading
    Loading...

    Owner options

    List your home for rent

    $2,923/mo

    Rent Zestimate®

    Find your next renter with Zillow Rental Manager. Plus, with online applications, you can quickly screen prospective tenants – for free.

    Learn more

    $2,923/mo

    Rent Zestimate®

    Refinance and save

    $3,791/mo

    Est. payment

    Refinancing to a lower rate could help reduce your monthly payments and save thousands over the life of the loan.

    See today's rates

    $3,791/mo

    Est. payment

    Explore your selling options

    Work with a Zillow partner agent

    Leverage their expertise and Zillow's premium Showcase listings to get your home seen by more buyers.

    Get started

    List with your own agent

    Get your home in front of millions of buyers by listing it on Zillow.

    Learn how to do it

    Sell it yourself

    Take full control of how buyers see your home on Zillow by listing For Sale by Owner (FSBO).

    List your home

    What's special

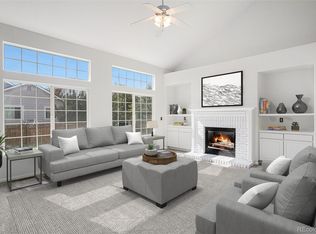
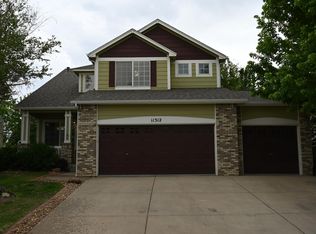
    Beautifully maintained home in Oak Meadows! As you walk into this stunning home you'll be welcomed by a grand two story entry and floor-to-ceiling windows for tons of natural daylight. This open floorplan has a formal dining area, an eat-in kitchen with hardwood floors, granite tile countertops, stainless steel appliances and custom backsplash tile, and a cozy family room with gas fireplace, built-ins, and shiplap wall paneling. You'll also find a separate laundry room on the main floor with cabinets and counterspace for folding clothes. Upstairs you'll find the spacious Primary Bedroom Suite with en suite bath and large walk-in closet, plus two additional bedrooms and full bath with double sinks. Impact-resistant shingle roof was installed in 2019, and a new water heater installed in 2020. The basement is ready to be finished - add additional bedrooms, a bathroom and plenty of storage. Relax on the back patio overlooking the private fenced yard with mature trees. Plenty of room for your cars and toys in the attached 3-car garage! Just a 4 minute walk to Settler's Park offering playgrounds, pickleball, tennis and basketball courts, and dog park! A short walk to Firestone Trail for walking, jogging and bicycling. Conveniently located near retail & dining, and easy access to I-25, Longmont, Boulder, Denver, and DIA!

    Zillow last checked:

    Listing updated:

    Listed by:

    Beth Concha 303-564-7763 beth@bethsellsdenver.com,

    Invalesco Real Estate

    Bought with:

    Thomas Thompson, 100095612

    Keller Williams Preferred Realty

    Source: REcolorado as distributed by MLS GRID,MLS#: 4501244MLS Logo

    Facts & features

    Interior

    Bedrooms & bathrooms
    • Bedrooms: 3
    • Bathrooms: 3
    • Full bathrooms: 2
    • 1/2 bathrooms: 1
    • Main level bathrooms: 1
    Primary bedroom
    • Description: Spacious Primary Suite
    • Level: Upper
    Bedroom
    • Description: 2nd Bedroom
    • Level: Upper
    Bedroom
    • Description: 3rd Bedroom
    • Level: Upper
    Primary bathroom
    • Description: 5-Piece With Walk-In Closet
    • Level: Upper
    Bathroom
    • Description: 1/2 Bath Just Off Family Room
    • Level: Main
    Bathroom
    • Description: Full Bath With Double Sinks
    • Level: Upper
    Dining room
    • Description: Formal Dining Room
    • Level: Main
    Family room
    • Description: Gas Fireplace With Shiplap Paneling
    • Level: Main
    Kitchen
    • Description: Granite Tile Countertops, Stainless Steel Appliances
    • Level: Main
    Laundry
    • Description: Cabinets And Countertops For Storage
    • Level: Main
    Living room
    • Description: Vaulted Ceilings, Tons Of Natural Light
    • Level: Main
    Heating
    • Forced Air, Natural Gas
    Cooling
    • Central Air
    Appliances
    • Included: Dishwasher, Disposal, Microwave, Oven, Refrigerator
    • Laundry: In Unit
    Features
    • Eat-in Kitchen, Entrance Foyer, Five Piece Bath, Granite Counters, High Ceilings, Kitchen Island, Open Floorplan, Primary Suite, Vaulted Ceiling(s), Walk-In Closet(s)
    • Flooring: Carpet, Tile, Vinyl, Wood
    • Windows: Double Pane Windows
    • Basement: Unfinished
    • Number of fireplaces: 1
    • Fireplace features: Family Room
    • Common walls with other units/homes: No Common Walls
    Interior area
    • Total structure area: 3,962
    • Total interior livable area: 3,962 sqft
    • Finished area above ground: 2,566
    • Finished area below ground: 0

    Property

    Parking
    • Total spaces: 3
    • Parking features: Concrete, Exterior Access Door
    • Attached garage spaces: 3
    Features
    • Levels: Two
    • Stories: 2
    • Entry location: Ground
    • Patio & porch: Front Porch, Patio
    • Exterior features: Private Yard
    • Fencing: Full
    Lot
    • Size: 7,289 Square Feet
    • Features: Landscaped, Level, Sprinklers In Front, Sprinklers In Rear
    • Residential vegetation: Grassed
    Details
    • Parcel number: R1071302
    • Zoning: PUD
    • Special conditions: Standard

    Construction

    Type & style
    • Home type: SingleFamily
    • Architectural style: Contemporary
    • Property subtype: Single Family Residence
    Materials
    • Brick, Frame, Stone, Wood Siding
    • Foundation: Slab
    • Roof: Composition
    Condition
    • Updated/Remodeled
    • Year built: 2005

    Utilities & green energy

    • Sewer: Public Sewer
    • Water: Public
    • Utilities for property: Cable Available, Electricity Connected, Internet Access (Wired)

    Community & HOA

    Community
    • Subdivision: Oak Meadows
    HOA
    • Has HOA: Yes
    • Amenities included: Park, Playground, Tennis Court(s), Trail(s)
    • HOA fee: $350 annually
    • HOA name: Oak Meadows HOA
    • HOA phone: 720-340-4115
    Location
    • Region: Firestone

    Financial & listing details

    • Price per square foot: $149/sqft
    • Tax assessed value: $616,552
    • Annual tax amount: $4,212
    • Date on market: 3/27/2024
    • Listing terms: Cash,Conventional,FHA,VA Loan
    • Exclusions: Washer, Dryer, Video Doorbell, Electric Fireplace In Primary Bedroom, Seller's Personal Property
    • Ownership: Individual
    • Electric utility on property: Yes
    • Road surface type: Paved

    Price history

    DateEventPrice
    11/15/2024Sold$589,000$149/sqft
    Source: REcolorado as distributed by MLS GRID #4501244 Report a problem
    9/21/2024Pending sale$589,000$149/sqft
    Source: REcolorado as distributed by MLS GRID #4501244 Report a problem
    6/21/2024Price change$589,000-1.7%$149/sqft
    Source: REcolorado as distributed by MLS GRID #4501244 Report a problem
    5/1/2024Price change$599,000-1%$151/sqft
    Source: REcolorado as distributed by MLS GRID #4501244 Report a problem
    3/27/2024Listed for sale$605,000-3.8%$153/sqft
    Source: REcolorado as distributed by MLS GRID #4501244 Report a problem
    8/5/2022Listing removed--
    Source: HomeSmart Report a problem
    7/9/2022Price change$629,000-1.7%$159/sqft
    Source: HomeSmart #4161455 Report a problem
    5/19/2022Listed for sale$640,000+61.6%$162/sqft
    Source: HomeSmart #4161455 Report a problem
    3/13/2017Sold$396,000-1%$100/sqft
    Source: IRES as distributed by MLS GRID #809242 Report a problem
    1/12/2017Listed for sale$400,000+46.7%$101/sqft
    Source: Four Sail Realty #809242 Report a problem
    9/6/2006Sold$272,675$69/sqft
    Source: Public Record Report a problem

    Public tax history

    YearProperty taxesTax assessment
    2026$4,674 +25.6%$37,730 -2.1%
    2025$3,721 -11.6%$38,540 -2%
    2024$4,212 +9.8%$39,340 -0.9%
    2023$3,837 +1.5%$39,710 +32.1%
    2022$3,778 -2.6%$30,070 -2.8%
    2021$3,878 $30,930 +4.1%
    2020$3,878 +43.3%$29,710
    2019$2,707 -27.3%$29,710 +9.3%
    2018$3,725 +37.6%$27,180
    2017$2,707 -2.2%$27,180 +3.5%
    2016$2,767 +5.1%$26,250
    2015$2,633 +37.6%$26,250 +37.4%
    2014$1,914 $19,100
    2013-- $19,100 -8.1%
    2012-- $20,790
    2011-- $20,790 +4.1%
    2010-- $19,970
    2009-- $19,970 -10.2%
    2008-- $22,250
    2007-- $22,250 +229.1%
    2006-- $6,760
    2005-- $6,760 +1436.4%
    2004-- $440
    Find assessor info on the county website

    Neighborhood: 80504

    Nearby schools

    GreatSchools rating
    Schools provided by the listing agent
    • Elementary: Prairie Ridge
    • Middle: Coal Ridge
    • High: Frederick
    • District: St. Vrain Valley RE-1J

    Source: REcolorado as distributed by MLS GRID. This data may not be complete. We recommend contacting the local school district to confirm school assignments for this home.

    Get a cash offer in 3 minutes
    Find out how much your home could sell for in as little as 3 minutes with a no-obligation cash offer.
    Estimated market value
    $594,200
    Get a cash offer in 3 minutes
    Find out how much your home could sell for in as little as 3 minutes with a no-obligation cash offer.
    Estimated market value
    $594,200